Rebel Hall
Also known as: VDHR file no. 275-0010

Why it's listed
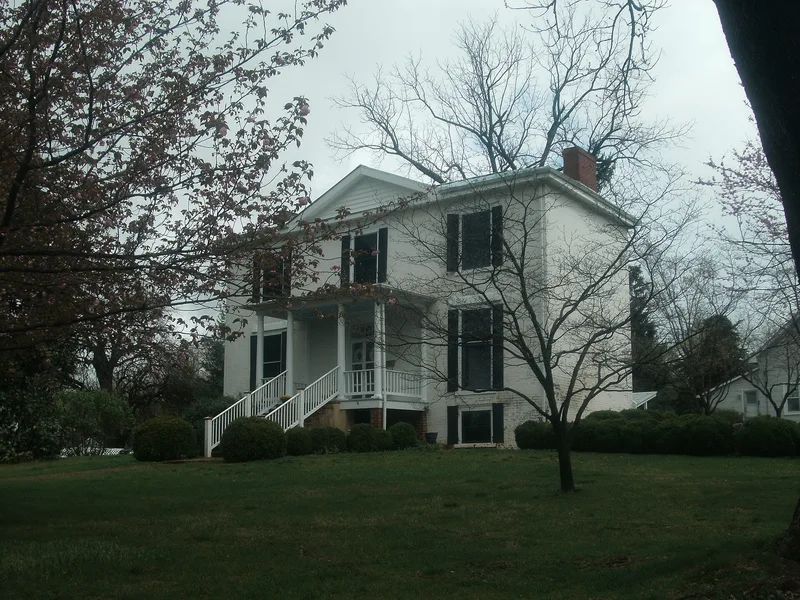
Rebel Hall is a Greek Revival brick house on a tree-shaded lot in the town of Orange, Virginia. Dr. James H. Minor, a surgeon and farmer, had it built in 1848-49 as the manor house of his 70-acre plantation. The solid brick walls, laid in American bond, enclose a central hall with two rooms on each floor and a raised basement. Inside, heart-pine floors, Doric pilasters, classical door and window surrounds and carved mantels survive in remarkable condition, and the living room mantel bears the date 1848. A rear wing dates to about 1900, and the original-style front porch was recreated in 1990. The house earned its name during the Civil War, when the Bull family sheltered injured soldiers after a train derailment and hosted Confederate officers, including Generals Lee and Jackson. It is considered one of the finest examples of Greek Revival design in Orange County.
Significance in brief: The nomination argues that Rebel Hall is one of a handful of surviving antebellum houses in Orange and the only one in the Greek Revival style. It is noted for exceptionally well executed and preserved interior woodwork, making it one of the best expressions of the style in the county. It also gained its name from the Bull family's wartime hospitality to Confederate soldiers and generals.
Machine-generated summary. This summary was generated by a language model from the official nomination document and has not been reviewed line by line by an editor. It may contain errors. Check the source document before relying on any detail. Source: nomination document (PDF) · National Archives catalog entry. NRHP reference 02000179, listed March 13, 2002. Summary generated October 2026 (model claude-sonnet-5-5, prompt v1.0-2026-10-29, confidence high).
Key facts
| Address | 151 May-Fray Ave., Orange |
|---|---|
| County | Orange County |
| Listed | March 13, 2002 |
| Reference number | 02000179 |
| Resource type | Building |
| Period of significance | 1848-49 |
| Architect / builder | Unknown; research could not identify the architect or master builder |
| Architectural style | Greek Revival |
| Criteria |
|
| Areas of significance | Architecture |
| Level of significance | Local |
| Status (as stated in the nomination) | Still used as a single dwelling; restored from 1985 onward, with a recreated original front porch added in 1990. |
| Acreage | 0.8 |
| Within district | Orange Commercial Historic District |
| Coordinates | 38.24656, -78.11012 (NPS GIS) |
What listing means for this property
National Register listing is honorary for a privately owned home: it does not by itself restrict what an owner may do with their own money, and it does not require public access. Restrictions come from local landmark or historic-district ordinances, which are separate (how they differ).
Owner-occupied houses are not eligible for the 20% federal rehabilitation tax credit, which applies to income-producing buildings, but many states offer credits for homeowners. Listing also opens the door to preservation easements and to buying a plaque. Start with what listing means for homeowners, renovating a listed house and selling one.
General information, not legal or tax advice. Rules change; confirm with your State Historic Preservation Office or a qualified adviser.
Sources and further reading
- National Park Service, National Register of Historic Places database (snapshot May 2026), reference 02000179.
- Nomination form (PDF, National Archives) — catalog entry
- Wikipedia article (used for cross-checking only; text not reproduced here)
- Wikidata Q15272108
- This listing as JSON
Last updated October 2026. Found an error? See the editorial policy for how to report it.