Greenwood
Also known as: DHR File No. 68-52

Why it's listed
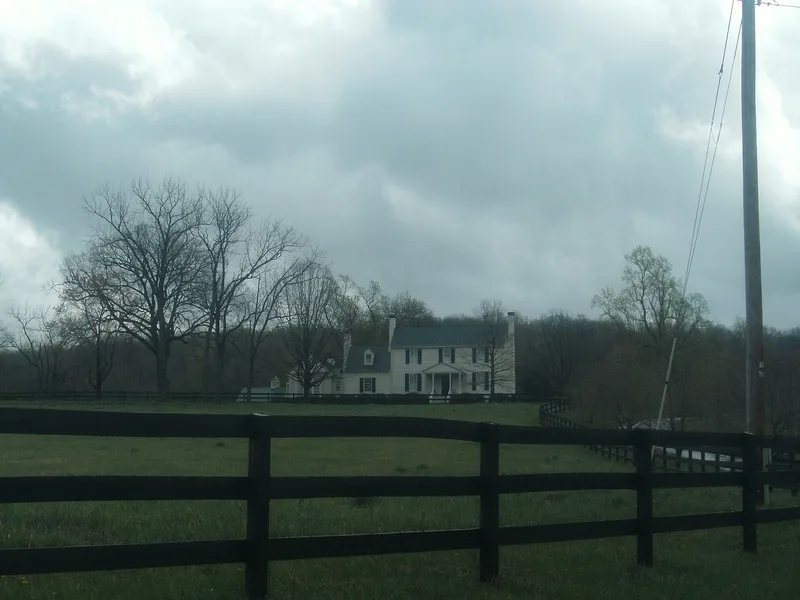
Greenwood is a timber-frame I-house standing on a rise on a 111-acre farm about one mile west of Orange, Virginia, with views toward the Blue Ridge Mountains. Built around 1820 on land tied to the Baylor patent of 1726, it has three bays, a center-passage plan, two stories over a raised basement, and Federal-style interior woodwork. A one-and-a-half-story wing was added around 1850, possibly designed by Ambrose Macon, a carpenter, using older framing methods. The house was built for Reuben and Lucy Conway, members of the prominent Macon family connected by marriage to the Madisons. Later changes include a kitchen, breezeway and garage added in the twentieth century. An early outbuilding, a well and the grave of nine-year-old Mary Roberta Macon, who died in 1843, also contribute. The property was recognized for architecture because it is an unusually early and intact local example of the I-house form, set in a little-altered rural landscape.
Significance in brief: The nomination argues Greenwood is an unusually early and intact example of the I-house form in Orange County, where the form only became common near mid-century. It also notes the house's Federal influence in an area where I-houses are typically Greek Revival, and its retention of plan, details and rural setting. It was the seat of the prominent Macon family.
Machine-generated summary. This summary was generated by a language model from the official nomination document and has not been reviewed line by line by an editor. It may contain errors. Check the source document before relying on any detail. Source: nomination document (PDF) · National Archives catalog entry. NRHP reference 92001702, listed December 17, 1992. Summary generated October 2026 (model claude-sonnet-5-5, prompt v1.0-2026-10-29, confidence high).
Key facts
| Address | 13011 Greenwood Rd., Orange |
|---|---|
| County | Orange County |
| Listed | December 17, 1992 |
| Reference number | 92001702 |
| Resource type | Building |
| Period of significance | c1820-c1850 |
| Architectural style | Early Republic: Federal; Greek Revival |
| Criteria |
|
| Areas of significance | Architecture |
| Level of significance | Local |
| Status (as stated in the nomination) | Remains a single dwelling with secondary and agricultural outbuildings in current use; the house and setting are described as retaining a high degree of integrity. |
| Acreage | 111 |
| Coordinates | 38.22814, -78.13810 (NPS GIS) |
What listing means for this property
National Register listing is honorary: it recognises significance and does not restrict what a private owner may do without federal money or permits. It unlocks the 20% federal rehabilitation tax credit for income-producing buildings, state credits in many states, and Section 106 review when federal agencies are involved. See what listing means in practice.
General information, not legal or tax advice. Rules change; confirm with your State Historic Preservation Office or a qualified adviser.
Sources and further reading
- National Park Service, National Register of Historic Places database (snapshot May 2026), reference 92001702.
- Nomination form (PDF, National Archives) — catalog entry
- Wikipedia article (used for cross-checking only; text not reproduced here)
- Wikidata Q15222133
- This listing as JSON
Last updated October 2026. Found an error? See the editorial policy for how to report it.