Rockwood

Why it's listed
Rockwood is a house of 1848 on a wooded hilltop near Montpelier Station in Orange County, Virginia, on land once part of James Madison's Montpelier tract. Colonel John Willis, a great-nephew of Madison, had it built. The two-and-a-half story weatherboard dwelling rests on a brick English basement and combines two styles. A steep, offset cross-gable roof, peaked dormers, tall chimneys and an emphasis on height reflect Gothic Revival influence. The front doorway with transom and sidelights, wide corner boards and simple interior trim reflect Greek Revival influence. Inside are four large rooms on each main floor, each with a fireplace, and two curving stairways. The nomination finds the asymmetrical design unusual for central Virginia and links it to Andrew Jackson Downing's ideas about country cottages. Willis sold the property in 1860 and the house has remained a private home. Six later outbuildings on the 296.5 acres do not contribute to its significance. It was recognized for its architecture at the local level.
Significance in brief: The nomination argues Rockwood is locally significant in architecture for its unusual blend of Gothic Revival and Greek Revival features. Its asymmetrical form and steeply pitched offset cross-gable roof were unusual for houses of the period in central Virginia. The design suggests Willis followed trends promoted by Andrew Jackson Downing for country cottage residences.
Machine-generated summary. This summary was generated by a language model from the official nomination document and has not been reviewed line by line by an editor. It may contain errors. Check the source document before relying on any detail. Source: nomination document (PDF) · National Archives catalog entry. NRHP reference 01000695, listed July 5, 2001. Summary generated October 2026 (model claude-sonnet-5-5, prompt v1.0-2026-10-29, confidence high).
Key facts
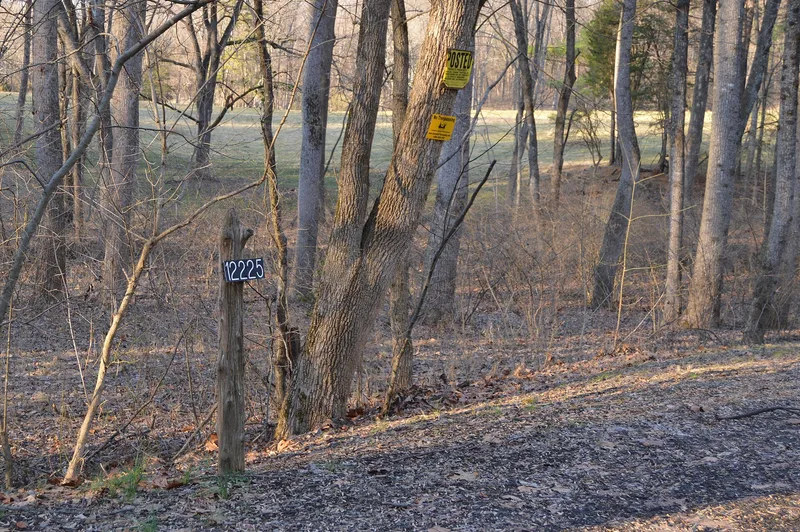
| Address | 12225 Chicken Mountain Rd., Montpelier Station |
|---|---|
| County | Orange County |
| Listed | July 5, 2001 |
| Reference number | 01000695 |
| Resource type | Building |
| Period of significance | 1848 |
| Architect / builder | unknown (built by Colonel John Willis, probably in 1848) |
| Architectural style | Mid-19th century / Gothic Revival (blended with Greek Revival) |
| Criteria |
|
| Areas of significance | Architecture |
| Level of significance | Local |
| Status (as stated in the nomination) | In continuous use as a single dwelling and private residence since 1848; described as in good condition with little alteration, while the outbuildings are in moderately poor to poor condition. |
| Acreage | 296.5 |
| Within district | Montpelier |
| Coordinates | 38.20928, -78.16033 (NPS GIS) |
What listing means for this property
National Register listing is honorary: it recognises significance and does not restrict what a private owner may do without federal money or permits. It unlocks the 20% federal rehabilitation tax credit for income-producing buildings, state credits in many states, and Section 106 review when federal agencies are involved. See what listing means in practice.
General information, not legal or tax advice. Rules change; confirm with your State Historic Preservation Office or a qualified adviser.
Sources and further reading
- National Park Service, National Register of Historic Places database (snapshot May 2026), reference 01000695.
- Nomination form (PDF, National Archives) — catalog entry
- Wikipedia article (used for cross-checking only; text not reproduced here)
- Wikidata Q7355694
- This listing as JSON
Last updated October 2026. Found an error? See the editorial policy for how to report it.