Frascati

Why it's listed
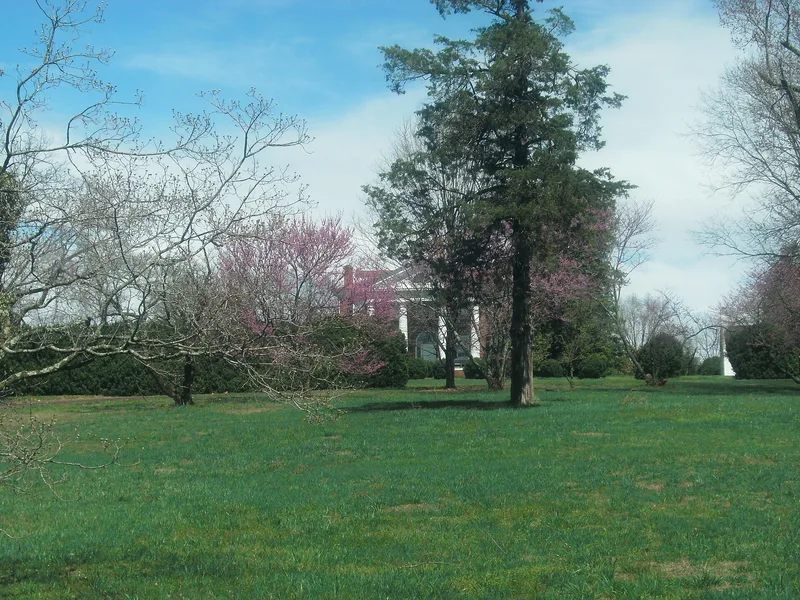
Frascati is a two-and-a-half-story brick house in the farmland of Orange County, Virginia, built between 1821 and 1823 for Philip Pendleton Barbour. Barbour served as Speaker of the House of Representatives while it went up and was later appointed to the U.S. Supreme Court. The builder was John M. Perry, an Albemarle County contractor who also worked on the University of Virginia. The house is laid in Flemish-bond brick and has a central-hall plan, a shallow hipped roof and a monumental Tuscan portico on the west front. Inside are plaster ceiling medallions, an open-well stair and Ionic mantels. The design shows Jeffersonian influence but follows conventional Federal planning, with the neighboring house Somerset as a stated model. Perry's original building contract, bills and a ca. 1830 charcoal sketch survive, making it unusually well documented. The listing covers 25 acres, including the house, a brick kitchen-laundry, remnant boxwood gardens and modern farm buildings.
Significance in brief: The nomination calls the house one of the outstanding architectural monuments of the Piedmont, combining a Jeffersonian-influenced Tuscan portico and classical detailing with a conventional Federal central-hall plan. It is also among the best documented 19th-century houses of central Virginia, with Perry's building contract, bills and an early drawing surviving. It is linked to Barbour, a congressman, Speaker of the House and Supreme Court justice.
Machine-generated summary. This summary was generated by a language model from the official nomination document and has not been reviewed line by line by an editor. It may contain errors. Check the source document before relying on any detail. Source: nomination document (PDF) · National Archives catalog entry. NRHP reference 82004579, listed June 28, 1982. Summary generated October 2026 (model claude-sonnet-5-5, prompt v1.0-2026-10-29, confidence high).
Key facts
| Address | S of Somerset on VA 231, Somerset |
|---|---|
| County | Orange County |
| Listed | June 28, 1982 |
| Reference number | 82004579 |
| Resource type | Building |
| Period of significance | 1800-1899 |
| Architect / builder | John M. Perry |
| Architectural style | Federal |
| Areas of significance | Landscape Architecture, Politics/Government, Architecture |
| Level of significance | State |
| Status (as stated in the nomination) | Occupied as a private residence and working farm; listed in excellent condition though altered, with a later kitchen wing, dormers and porches. |
| Acreage | 25 |
| Within district | Madison-Barbour Rural Historic District |
| Coordinates | 38.19186, -78.21168 (NPS GIS) |
What listing means for this property
National Register listing is honorary: it recognises significance and does not restrict what a private owner may do without federal money or permits. It unlocks the 20% federal rehabilitation tax credit for income-producing buildings, state credits in many states, and Section 106 review when federal agencies are involved. See what listing means in practice.
General information, not legal or tax advice. Rules change; confirm with your State Historic Preservation Office or a qualified adviser.
Sources and further reading
- National Park Service, National Register of Historic Places database (snapshot May 2026), reference 82004579.
- Nomination form (PDF, National Archives) — catalog entry
- Wikipedia article (used for cross-checking only; text not reproduced here)
- Wikidata Q5493539
- This listing as JSON
Last updated October 2026. Found an error? See the editorial policy for how to report it.