Rocklands

Why it's listed
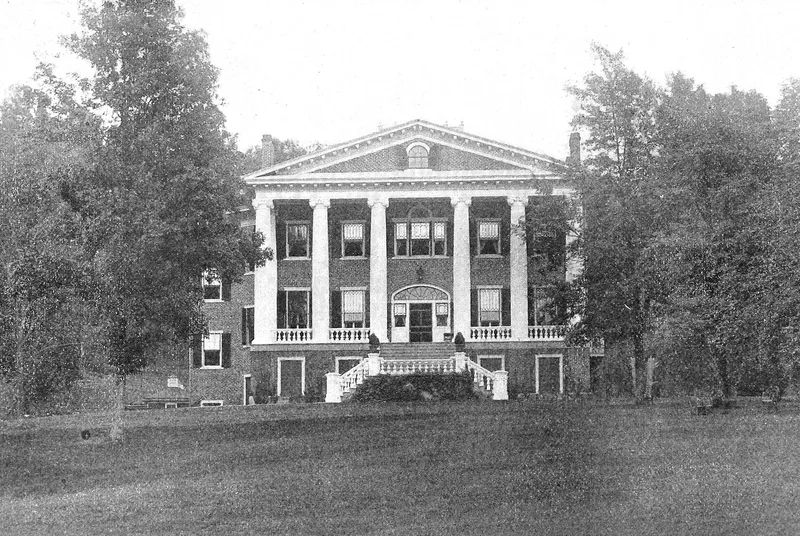
Rocklands is a large estate of about 1,740 acres north of Gordonsville in Orange County, Virginia, centered on a Georgian Revival mansion on a hill above pastureland. Richard Barton Haxall of the Richmond milling family assembled the land after 1851. His house burned in 1905, and Thomas Atkinson then built the present residence, whose architect is unknown. In 1933-35 New York architect William Lawrence Bottomley lowered the house by removing its English basement, replaced a two-story guest wing with a one-story arcaded loggia, and added a rear portico modeled on Pavilion V at the University of Virginia. Landscape architect Umberto Innocenti designed the gardens. The estate also includes an 1822 brick farmhouse, barns and service buildings. A Confederate cavalry force under Gen. L.L. Lomax repulsed a Union advance here in December 1864. The nomination praises the farm as one of the state's most successful pastoral scenes.
Significance in brief: The nomination presents Rocklands as an estate notable for its scenic beauty, architecture and historical associations. It cites the Georgian Revival mansion remodeled by New York architect William Lawrence Bottomley, the landscaped grounds, and an 1822 brick farmhouse. It also notes the estate's development by Richard Barton Haxall and a Confederate skirmish fought there in December 1864.
Machine-generated summary. This summary was generated by a language model from the official nomination document and has not been reviewed line by line by an editor. It may contain errors. Check the source document before relying on any detail. Source: nomination document (PDF) · National Archives catalog entry. NRHP reference 82004578, listed September 23, 1982. Summary generated October 2026 (model claude-sonnet-5-5, prompt v1.0-2026-10-29, confidence medium).
Key facts
| Address | N of Gordonsville on VA 231, Gordonsville |
|---|---|
| County | Orange County |
| Listed | September 23, 1982 |
| Reference number | 82004578 |
| Resource type | Building |
| Architect / builder | William L. Bottomley (alterations); original architect not identified |
| Architectural style | Georgian Revival |
| Areas of significance | Landscape Architecture, Military, Architecture, Agriculture |
| Level of significance | State |
| Status (as stated in the nomination) | Main house in excellent condition and occupied; the estate remains a productive farm. Several outbuildings, including the 1822 Henshaw house, are abandoned or deteriorated, though the 1822 house is being stabilized. |
| Acreage | 1000.7 |
| Within district | Madison-Barbour Rural Historic District |
| Coordinates | 38.17817, -78.18651 (NPS GIS) |
What listing means for this property
National Register listing is honorary: it recognises significance and does not restrict what a private owner may do without federal money or permits. It unlocks the 20% federal rehabilitation tax credit for income-producing buildings, state credits in many states, and Section 106 review when federal agencies are involved. See what listing means in practice.
General information, not legal or tax advice. Rules change; confirm with your State Historic Preservation Office or a qualified adviser.
Sources and further reading
- National Park Service, National Register of Historic Places database (snapshot May 2026), reference 82004578.
- Nomination form (PDF, National Archives) — catalog entry
- Wikipedia article (used for cross-checking only; text not reproduced here)
- Wikidata Q15272911
- This listing as JSON
Last updated October 2026. Found an error? See the editorial policy for how to report it.