Exchange Hotel

Why it's listed
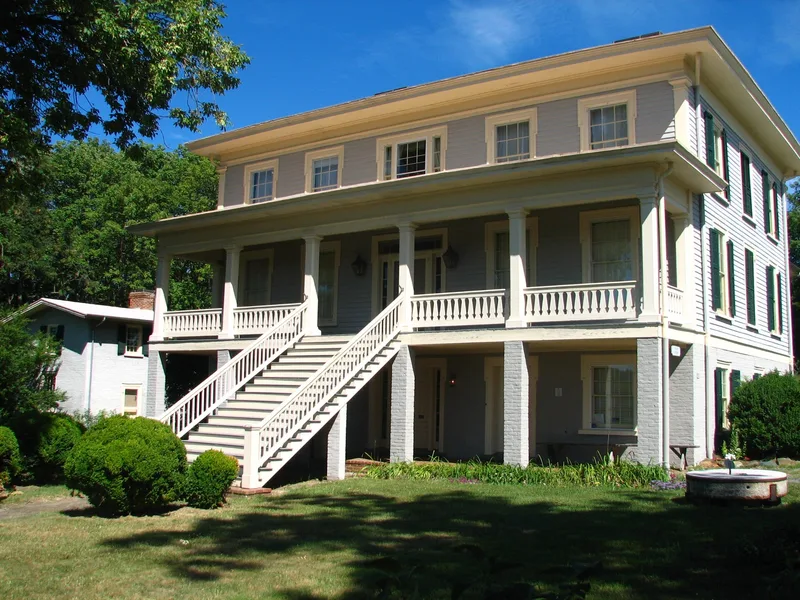
Built in 1860 on South Main Street in Gordonsville, the Exchange Hotel is a three-story late Greek Revival building beside the railroad tracks. Its first floor is brick and the upper floors are wood, with a low hipped roof, two interior chimneys and columned verandas on the front and rear. Each floor has a central hall with rooms on both sides, and the twelve principal rooms have fireplaces. A two-story brick outbuilding stands in the yard and may be older than the hotel. It replaced a tavern that burned in 1859 and was probably the work of builder Benjamin F. Faulconer for owner Richard F. Omohundro. Soon after opening it was taken over for military use, becoming part of the Gordonsville Receiving Hospital, which admitted more than 23,000 wounded in less than a year. After the war it again served as a hotel, and was later turned into a residence and apartments. It is described as one of the few surviving hotels of the immediate antebellum period in Virginia.
Significance in brief: The nomination calls it the most important surviving building in Gordonsville, both architecturally and historically. It served railroad travelers, then became part of the Confederate Gordonsville Receiving Hospital, which admitted more than 23,000 wounded in under a year. It is also one of the few surviving hotels from the immediate antebellum period in Virginia.
Machine-generated summary. This summary was generated by a language model from the official nomination document and has not been reviewed line by line by an editor. It may contain errors. Check the source document before relying on any detail. Source: nomination document (PDF) · National Archives catalog entry. NRHP reference 73002046, listed August 14, 1973. Summary generated October 2026 (model claude-sonnet-5-5, prompt v1.0-2026-10-29, confidence high).
Key facts
| Address | S. Main St., Gordonsville |
|---|---|
| County | Orange County |
| Listed | August 14, 1973 |
| Reference number | 73002046 |
| Resource type | Building |
| Period of significance | 19th Century; specific date 1860 |
| Architect / builder | Benjamin F. Faulconer (master builder, quite probably) |
| Architectural style | Late Greek Revival |
| Areas of significance | Other, Commerce, Military, Transportation, Architecture |
| Level of significance | State |
| Status (as stated in the nomination) | Condition listed as fair; after many years of vacancy it was acquired by a local preservation group, which planned restoration. A later grant record describes planned work on the porch, roof, paint and windows. |
| Acreage | 0.9 |
| Within district | Gordonsville Historic District |
| Coordinates | 38.13542, -78.18615 (NPS GIS) |
What listing means for this property
For an income-producing building, listing (individually or as a contributing building in a district) is the gateway to the 20% federal rehabilitation tax credit on qualified rehabilitation costs, often stackable with state credits. Work claiming the credit must follow the Secretary of the Interior's Standards and be approved in advance.
Listing does not restrict a private owner acting without federal money or permits; where federal funding or licensing is involved, Section 106 review applies.
General information, not legal or tax advice. Rules change; confirm with your State Historic Preservation Office or a qualified adviser.
Sources and further reading
- National Park Service, National Register of Historic Places database (snapshot May 2026), reference 73002046.
- Nomination form (PDF, National Archives) — catalog entry
- Wikipedia article (used for cross-checking only; text not reproduced here)
- Wikidata Q5419571
- This listing as JSON
Last updated October 2026. Found an error? See the editorial policy for how to report it.