First Calvary Baptist Church

Why it's listed
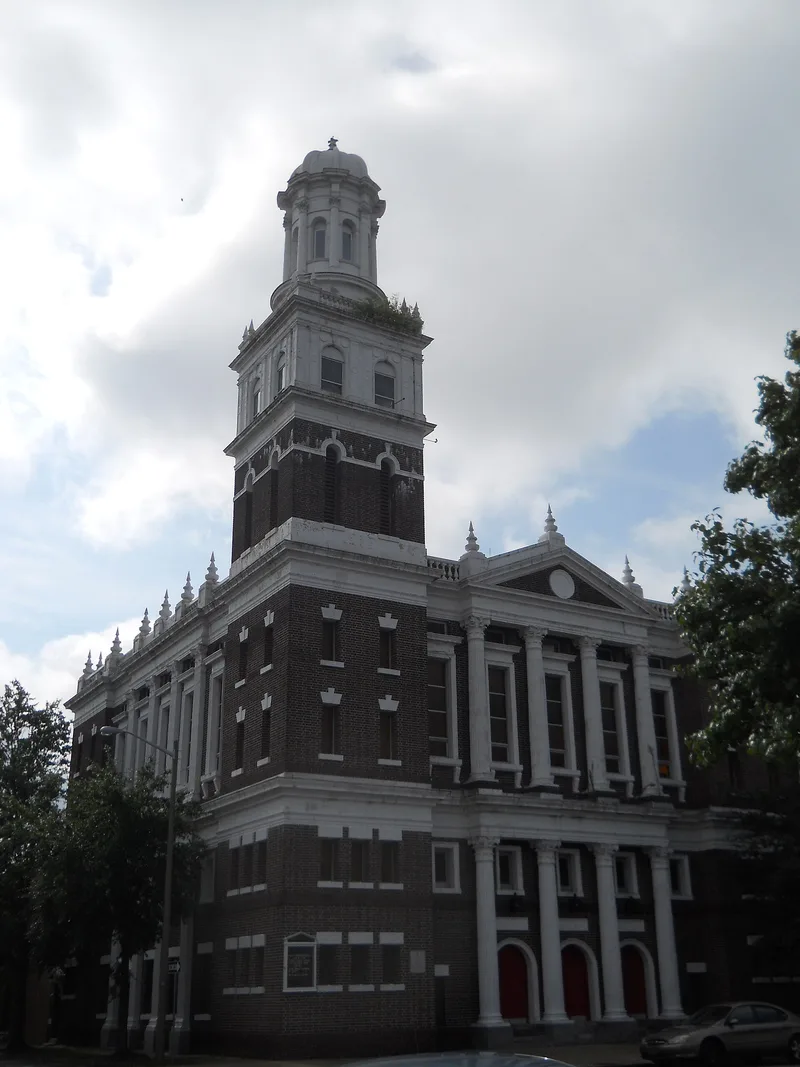
First Calvary Baptist Church is a four-story, eleven-bay brick church at 1036-1040 Wide Street in Norfolk's Huntersville area. Designed by the Norfolk firm of Mitchell and Wilcox and completed in 1916, it is built in the Second Renaissance Revival style. The facade has a two-tier engaged portico with fluted terra cotta columns and Corinthian capitals, and a terra cotta bell tower rises at the north corner. Inside, a cruciform sanctuary has original wooden pews, balconies on Corinthian columns, and a stained-glass dome about twenty-five feet across. The congregation, formed in 1880 from the growth of Bank Street Baptist Church, was largely made up of low-income workers such as maids, cooks and laundry workers. Even so, members paid off the building within two years. The church is valued as an architectural landmark among early 20th-century Black churches in Virginia and as a lasting center of Norfolk's Black Baptist community. A 1968 educational wing is attached at the rear.
Significance in brief: The nomination argues the church is architecturally significant as one of Virginia's most important Second Renaissance Revival churches, with notable terra cotta ornament and one of the largest stained-glass domes in an early 20th-century Virginia church. It is also significant in Black history: a congregation of limited means paid off the construction costs in two years, and the church remains a focal point of Black cultural and spiritual life in Norfolk.
Machine-generated summary. This summary was generated by a language model from the official nomination document and has not been reviewed line by line by an editor. It may contain errors. Check the source document before relying on any detail. Source: nomination document (PDF) · National Archives catalog entry. NRHP reference 87001853, listed October 15, 1987. Summary generated October 2026 (model claude-sonnet-5-5, prompt v1.0-2026-10-29, confidence high).
Key facts
| Address | 1036--1040 Wide St., Norfolk (Independent City) |
|---|---|
| County | Norfolk |
| Listed | October 15, 1987 |
| Reference number | 87001853 |
| Resource type | Building |
| Period of significance | 1900- |
| Architect / builder | Mitchell and Wilcox, Architects |
| Architectural style | Second Renaissance Revival |
| Areas of significance | Black, Architecture |
| Level of significance | State |
| Status (as stated in the nomination) | Occupied and in religious use; the interior was renovated in 1979 and a noncontributing educational building was added in 1968. |
| Acreage | 0.5 |
| Coordinates | 36.85617, -76.27776 (NPS GIS) |
What listing means for this property
Religious properties are listed for their architectural or historical significance, not their religious use. Listing is honorary and does not restrict the congregation's use of the building. The federal rehabilitation credit is generally unavailable unless part of the building is income-producing; some state programmes and preservation grants do cover religious buildings. Federal funding or permits trigger Section 106 review.
General information, not legal or tax advice. Rules change; confirm with your State Historic Preservation Office or a qualified adviser.
Sources and further reading
- National Park Service, National Register of Historic Places database (snapshot May 2026), reference 87001853.
- Nomination form (PDF, National Archives) — catalog entry
- Wikipedia article (used for cross-checking only; text not reproduced here)
- Wikidata Q16836932
- This listing as JSON
Last updated October 2026. Found an error? See the editorial policy for how to report it.