St. John's African Methodist Episcopal Church

Why it's listed
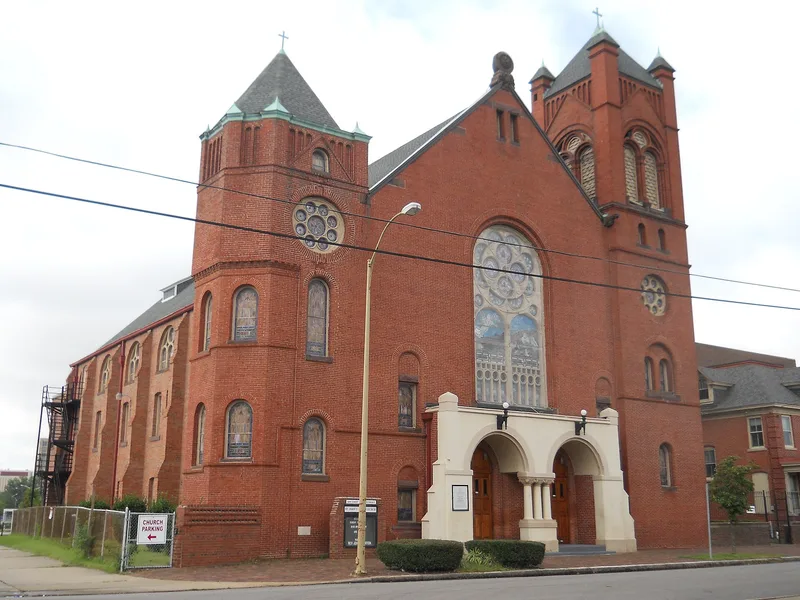
St. John's African Methodist Episcopal Church occupies 539-45 East Bute Street in downtown Norfolk. Built in 1887-88, it is a red brick church in the spirit of H.H. Richardson, drawing on the Lombard Romanesque style seen at Sant' Ambrogio in Milan. A steep slate roof, arcades, a stone entrance portico and two unequal towers define the front. Inside, a large nave with a horseshoe-shaped balcony seats 1,500. Alterations are limited to a rear mechanical addition and a rebuilt altar section and organ from the 1970s. A parsonage built in 1907 stands to the west. The church is considered the only Tidewater example of its Italian-influenced style and the largest church built by Black residents of Norfolk in the 19th century. It is also the last known building tied to architect Charles M. Cassell, though he may only have supervised construction. The congregation began around 1800, became independent in 1863, and joined the A.M.E. connection in 1864.
Significance in brief: The nomination argues it is the only church in the Tidewater area designed in a North Italian (Lombard) Romanesque idiom, recalling Sant' Ambrogio in Milan. It is also the last known surviving building linked to architect Charles M. Cassell and the largest church built by Black Norfolk residents in the 19th century. Its congregation's history parallels the move of Norfolk's Black population from slavery to freedom.
Machine-generated summary. This summary was generated by a language model from the official nomination document and has not been reviewed line by line by an editor. It may contain errors. Check the source document before relying on any detail. Source: nomination document (PDF) · National Archives catalog entry. NRHP reference 86003441, listed December 4, 1986. Summary generated October 2026 (model claude-sonnet-5-5, prompt v1.0-2026-10-29, confidence high).
Key facts
| Address | 539--545 E. Bute St., Norfolk (Independent City) |
|---|---|
| County | Norfolk |
| Listed | December 4, 1986 |
| Reference number | 86003441 |
| Resource type | Building |
| Period of significance | 1800-1899 |
| Architect / builder | Charles Cassell, 47 Granby Street, Norfolk, VA (the form notes he may have only supervised construction; builders named in 1888 were Tee and Brittingham) |
| Architectural style | Richardsonian Romanesque Revival, with a Lombard (North Italian) Romanesque interpretation; parsonage in simplified Second French Empire style |
| Areas of significance | Architecture, Religion |
| Level of significance | State |
| Status (as stated in the nomination) | Occupied and in religious use; condition listed as good and altered, with a small rear addition and a rebuilt altar area and organ from the 1970s. |
| Acreage | 1 |
| Coordinates | 36.85179, -76.28240 (NPS GIS) |
What listing means for this property
Religious properties are listed for their architectural or historical significance, not their religious use. Listing is honorary and does not restrict the congregation's use of the building. The federal rehabilitation credit is generally unavailable unless part of the building is income-producing; some state programmes and preservation grants do cover religious buildings. Federal funding or permits trigger Section 106 review.
General information, not legal or tax advice. Rules change; confirm with your State Historic Preservation Office or a qualified adviser.
Sources and further reading
- National Park Service, National Register of Historic Places database (snapshot May 2026), reference 86003441.
- Nomination form (PDF, National Archives) — catalog entry
- Wikipedia article (used for cross-checking only; text not reproduced here)
- Wikidata Q16900569
- This listing as JSON
Last updated October 2026. Found an error? See the editorial policy for how to report it.