Queen Street Baptist Church
Also known as: DHR Number 122-0165
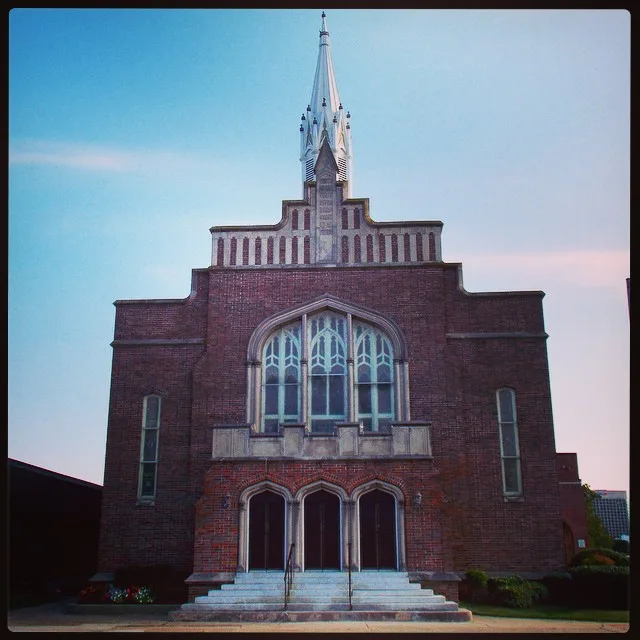

Why it's listed
Queen Street Baptist Church, at 413 Brambleton Avenue in Norfolk, is a brick Gothic Revival sanctuary built in 1910-1911 for an African American Baptist congregation. Architect Rossell Edward Mitchell gave it pointed-arch windows, limestone trim, a crenellated and stepped parapet, a slate roof and a spire. Inside, an open sanctuary has a balcony on iron columns and carved wood brackets, curved pews with foliate ends, and leaded stained glass showing apostles and religious figures. The congregation formed in 1884, when sixteen members left Bank Street Baptist Church, reportedly over seating divisions based on skin tone. A first church was built in 1885, and the new building replaced it in April 1911. Educational annexes were added in 1952 and 1957, and during the school closings of 1958 the annex served as classroom space for children shut out of public schools. The church is recognized for its architecture, its architect and its place in Norfolk's Black religious history.
Significance in brief: The nomination argues the church is a good example of the simplified Gothic forms used in early 20th century church architecture and is the work of Norfolk architect Rossell Edward Mitchell. It also reflects the growth of African American churches after Reconstruction, having begun in 1884 as an offshoot of Bank Street Baptist Church.
Machine-generated summary. This summary was generated by a language model from the official nomination document and has not been reviewed line by line by an editor. It may contain errors. Check the source document before relying on any detail. Source: nomination document (PDF) · National Archives catalog entry. NRHP reference 06000141, listed March 15, 2006. Summary generated October 2026 (model claude-sonnet-5-5, prompt v1.0-2026-10-29, confidence medium).
Key facts
| Address | 413 Brambleton Ave., Norfolk (Independent City) |
|---|---|
| County | Norfolk |
| Listed | March 15, 2006 |
| Reference number | 06000141 |
| Resource type | Building |
| Period of significance | 1910-1911 |
| Architect / builder | Rossell Edward Mitchell-architect |
| Architectural style | Late 19th and 20th Century Revivals: Late Gothic Revival |
| Criteria |
|
| Areas of significance | Architecture, Black, Religion |
| Level of significance | Local |
| Status (as stated in the nomination) | Still used as a religious facility; 1952 and 1957 annexes are attached to the church. |
| Acreage | 1 |
| Coordinates | 36.85553, -76.28391 (NPS GIS) |
What listing means for this property
Religious properties are listed for their architectural or historical significance, not their religious use. Listing is honorary and does not restrict the congregation's use of the building. The federal rehabilitation credit is generally unavailable unless part of the building is income-producing; some state programmes and preservation grants do cover religious buildings. Federal funding or permits trigger Section 106 review.
General information, not legal or tax advice. Rules change; confirm with your State Historic Preservation Office or a qualified adviser.
Sources and further reading
- National Park Service, National Register of Historic Places database (snapshot May 2026), reference 06000141.
- Nomination form (PDF, National Archives) — catalog entry
- Wikipedia article (used for cross-checking only; text not reproduced here)
- Wikidata Q16899024
- This listing as JSON
Last updated October 2026. Found an error? See the editorial policy for how to report it.