First Baptist Church

Why it's listed
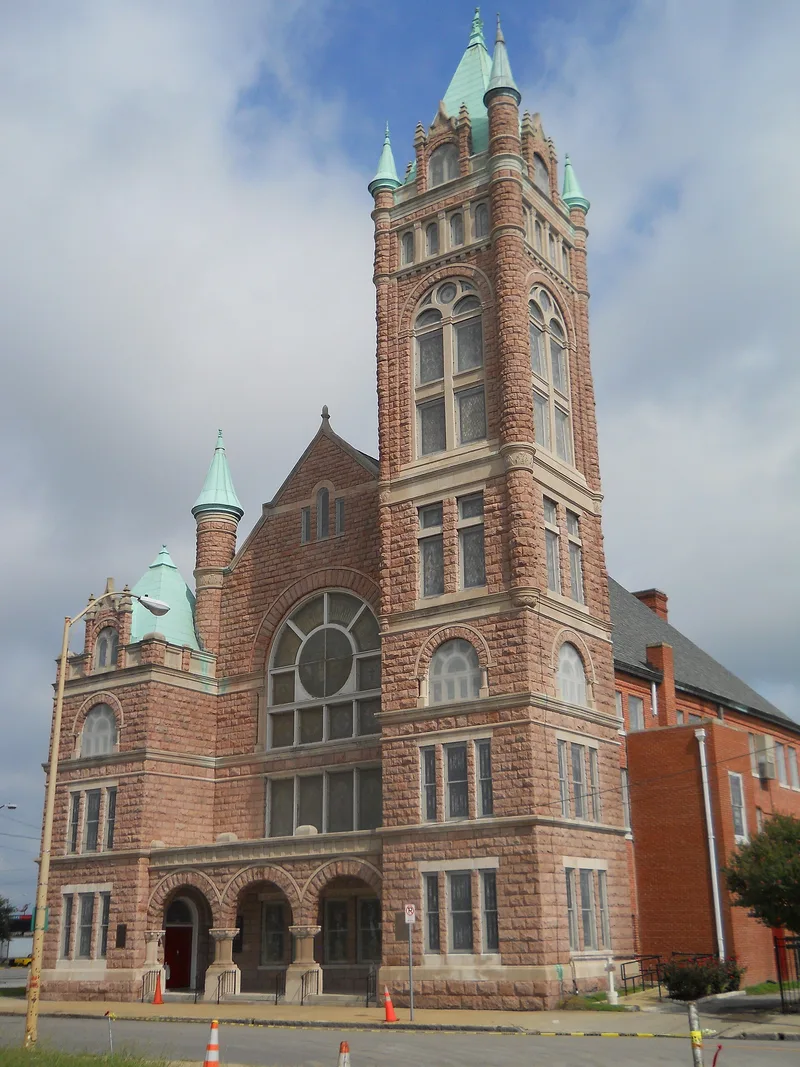
Built in 1906 at 418 East Bute Street, First Baptist Church is a large Romanesque Revival building of pink granite with limestone trim, designed by Tennessee architect Reuben H. Hunt. A tall corner tower, a shorter companion tower, an arcade and a big stained-glass window mark the facade, while the brick nave behind is plain because neighboring buildings were meant to hide it. Those buildings are gone, so the church now stands largely alone. The congregation dates to 1800 and became known as a black congregation. Its members bought the Bute Street site in 1830. Before emancipation, the church let free and enslaved Black residents meet, learn and practice leadership. The 1906 building, costing $52,000, was partly built by church members, and the press praised it. A 1961 educational building was added at the rear. The church reflects the economic strength and religious life of Norfolk's black community.
Significance in brief: The nomination presents it as the home of a congregation that grew from Norfolk's earliest Baptist groups and fostered leadership and identity in the city's black community. It is also described as one of the best examples of Romanesque Revival architecture in Virginia. Its large scale reflects the economic strength of Norfolk's black community by the early 20th century.
Machine-generated summary. This summary was generated by a language model from the official nomination document and has not been reviewed line by line by an editor. It may contain errors. Check the source document before relying on any detail. Source: nomination document (PDF) · National Archives catalog entry. NRHP reference 83003297, listed July 21, 1983. Summary generated October 2026 (model claude-sonnet-5-5, prompt v1.0-2026-10-29, confidence high).
Key facts
| Address | 418 E. Bute St., Norfolk (Independent City) |
|---|---|
| County | Norfolk |
| Listed | July 21, 1983 |
| Reference number | 83003297 |
| Resource type | Building |
| Period of significance | 1900- (specific date 1906) |
| Architect / builder | Reuben H. Hunt |
| Architectural style | Romanesque Revival |
| Areas of significance | Black, Architecture, Religion, Social History |
| Level of significance | State |
| Status (as stated in the nomination) | Occupied and in use as a religious building; described as in excellent condition, retaining most original interior appointments, and standing isolated after urban renewal. |
| Acreage | 0.5 |
| Coordinates | 36.85276, -76.28410 (NPS GIS) |
What listing means for this property
Religious properties are listed for their architectural or historical significance, not their religious use. Listing is honorary and does not restrict the congregation's use of the building. The federal rehabilitation credit is generally unavailable unless part of the building is income-producing; some state programmes and preservation grants do cover religious buildings. Federal funding or permits trigger Section 106 review.
General information, not legal or tax advice. Rules change; confirm with your State Historic Preservation Office or a qualified adviser.
Sources and further reading
- National Park Service, National Register of Historic Places database (snapshot May 2026), reference 83003297.
- Nomination form (PDF, National Archives) — catalog entry
- Wikipedia article (used for cross-checking only; text not reproduced here)
- Wikidata Q16836904
- This listing as JSON
Last updated October 2026. Found an error? See the editorial policy for how to report it.