Freemason Street Baptist Church

Why it's listed
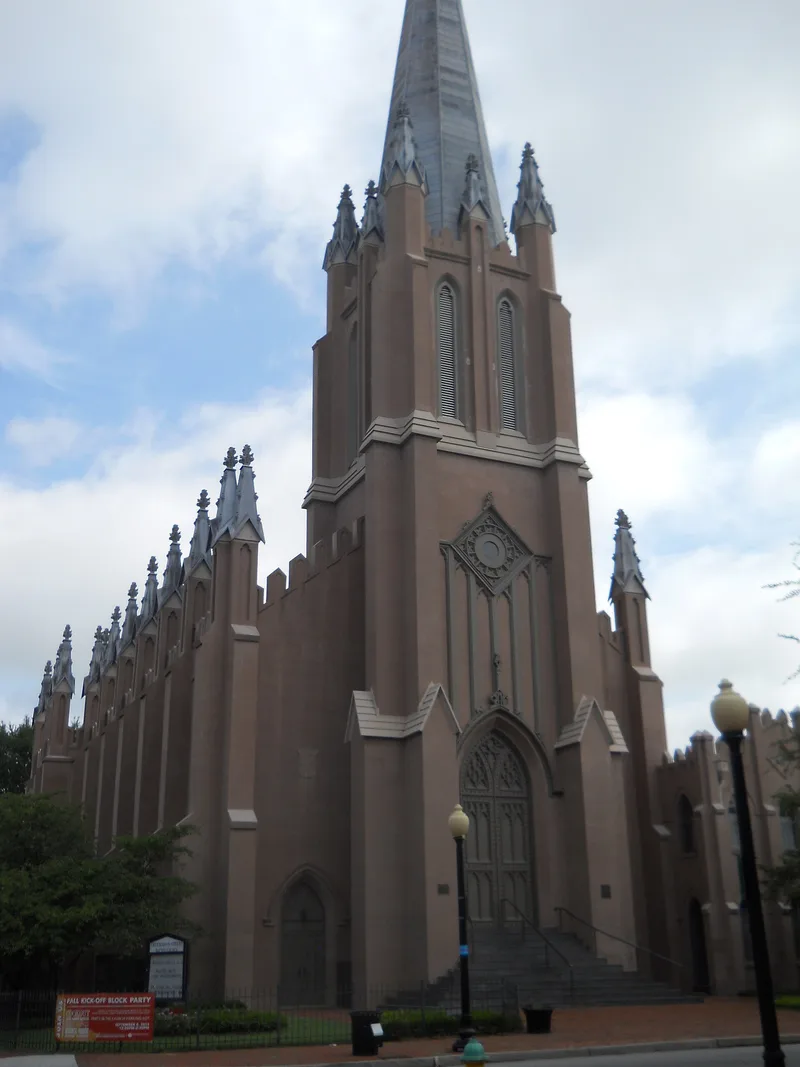
Freemason Street Baptist Church in Norfolk, Virginia, is a one-story brick church covered in stucco, with a gable roof, a projecting entrance tower and an eight-sided spire ringed by smaller spires. Buttresses, battlemented eaves and lancet windows with trefoil and quatrefoil details carry the Gothic theme inside, where a U-shaped gallery rests on slender iron columns. Members of the Cumberland Street (First) Baptist Church dedicated the building on May 30, 1850, and called Tiberius Gracchus Jones as first pastor. Architect Thomas U. Walter designed it in Perpendicular Gothic, a style typical of the Early Victorian period. At 65 by 105 feet, it was the tallest building in Norfolk from 1850 to 1879, when a storm blew down the original steeple; the replacement was lower. Renovations in 1941 and 1970 followed the original design, and the 1958 Melton Hall education wing is one of two major alterations. Its importance rests on its survival and decorative character.
Significance in brief: The nomination presents it as a work of noted architect Thomas U. Walter in the "Perpendicular Gothic" style, representative of Early Victorian design that relied on applied decoration. It was the tallest building in Norfolk from 1850 to 1879 and has survived in a fast-changing port city with its original design largely preserved.
Machine-generated summary. This summary was generated by a language model from the official nomination document and has not been reviewed line by line by an editor. It may contain errors. Check the source document before relying on any detail. Source: nomination document (PDF) · National Archives catalog entry. NRHP reference 71001057, listed September 22, 1971. Summary generated October 2026 (model claude-sonnet-5-5, prompt v1.0-2026-10-29, confidence high).
Key facts
| Address | NE corner of Freemason and Bank Sts., Norfolk (Independent City) |
|---|---|
| County | Norfolk |
| Listed | September 22, 1971 |
| Reference number | 71001057 |
| Resource type | Building |
| Architect / builder | Thomas U. Walter (architect) |
| Architectural style | Perpendicular Gothic; Early Victorian |
| Areas of significance | Architecture, Religion |
| Level of significance | State |
| Status (as stated in the nomination) | Listed as occupied, in good condition, in religious use; renovated in 1941 and 1970 following the original design. |
| Acreage | 2 |
| Coordinates | 36.85039, -76.28698 (NPS GIS) |
What listing means for this property
Religious properties are listed for their architectural or historical significance, not their religious use. Listing is honorary and does not restrict the congregation's use of the building. The federal rehabilitation credit is generally unavailable unless part of the building is income-producing; some state programmes and preservation grants do cover religious buildings. Federal funding or permits trigger Section 106 review.
General information, not legal or tax advice. Rules change; confirm with your State Historic Preservation Office or a qualified adviser.
Sources and further reading
- National Park Service, National Register of Historic Places database (snapshot May 2026), reference 71001057.
- Nomination form (PDF, National Archives) — catalog entry
- Wikipedia article (used for cross-checking only; text not reproduced here)
- Wikidata Q16837768
- This listing as JSON
Last updated October 2026. Found an error? See the editorial policy for how to report it.