Norfolk City Hall
Also known as: MacArthur,General Douglas,Memorial

Why it's listed
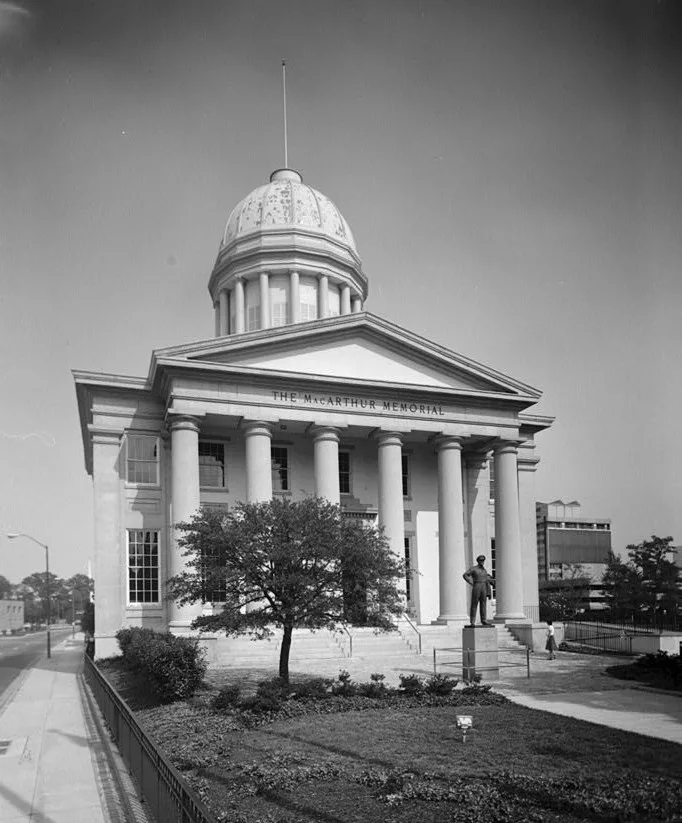
Norfolk City Hall, at 421 East City Hall Avenue, is a granite-fronted building with a six-column Tuscan portico and a cupola. Designed by William R. Singleton with changes suggested by Thomas U. Walter, it was begun in 1847 and held its first court session in 1850 at a cost of about $50,000. Stephen A. Douglas spoke from its steps in 1860. After the city moved its offices in 1918, it served only as a court house. In 1960 General Douglas MacArthur agreed to place his papers in Norfolk, and the old court house was offered for the purpose. His mother came from Norfolk. Architects William and Geoffrey Platt redesigned the interior in 1961-64, leaving the exterior intact. The central rotunda holds the tombs of MacArthur and his wife, with marble finishes and murals by Alton S. Tobey. MacArthur died in April 1964 and was interred there. A bronze statue was added in 1970.
Significance in brief: The 1840s building was designed by architect William R. Singleton and served as Norfolk's court house and city hall. In 1961-64 its interior was rebuilt as a museum and burial place for General Douglas MacArthur, whose mother was from Norfolk. The form cites its architecture, political and military importance.
Machine-generated summary. This summary was generated by a language model from the official nomination document and has not been reviewed line by line by an editor. It may contain errors. Check the source document before relying on any detail. Source: nomination document (PDF) · National Archives catalog entry. NRHP reference 72001511, listed March 16, 1972. Summary generated October 2026 (model claude-sonnet-5-5, prompt v1.0-2026-10-29, confidence high).
Key facts
| Address | 421 E. City Hall Ave., Norfolk (Independent City) |
|---|---|
| County | Norfolk |
| Listed | March 16, 1972 |
| Reference number | 72001511 |
| Resource type | Building |
| Period of significance | 1847-1850, 1961 |
| Architect / builder | William R. Singleton (original design); Thomas Constable (general superintendent); William and Geoffrey Platt (interior redesign); Finlay Ferguson (architectural coordinator); E. T. Gresham (contractor) |
| Architectural style | Tuscan-order portico with cupola (classical) |
| Areas of significance | Military, Politics/Government, Architecture |
| Level of significance | State |
| Status (as stated in the nomination) | Listed in excellent condition and altered; occupied, with public use as government and museum. |
| Acreage | 1 |
| Within district | Downtown Norfolk Financial Historic District |
| Coordinates | 36.84731, -76.28883 (NPS GIS) |
What listing means for this property
For a publicly owned building or structure, listing mainly matters when federal funds, permits or licences are involved: projects then go through Section 106 review so effects on the property are considered. Listing also strengthens applications for preservation grants and, for leased income-producing uses, can enable the federal rehabilitation tax credit.
General information, not legal or tax advice. Rules change; confirm with your State Historic Preservation Office or a qualified adviser.
Sources and further reading
- National Park Service, National Register of Historic Places database (snapshot May 2026), reference 72001511.
- Nomination form (PDF, National Archives) — catalog entry
- Wikipedia article (used for cross-checking only; text not reproduced here)
- Wikidata Q16895934
- This listing as JSON
Last updated October 2026. Found an error? See the editorial policy for how to report it.