St. Paul's Church
Also known as: Borough Church

Why it's listed
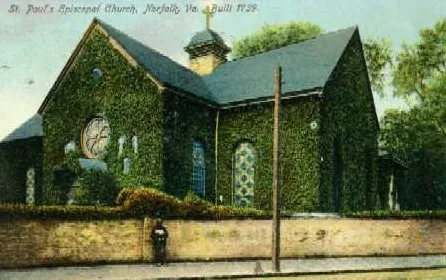
Downtown Norfolk's oldest building is St. Paul's Church, a brick Virginia colonial church built in 1739 as the third church of Elizabeth River Parish. Its Latin cross plan, Flemish bond walls and rubbed brick window dressings are the surviving original fabric, since a fire in 1776 destroyed everything else. Projecting bricks in the south transept spell "1739 S B", thought to point to Samuel Boush, the borough's first mayor, as donor of the materials. The church was restored in 1786 with lottery funds, was given over to Baptists in 1803, was reoccupied by Episcopalians in 1827, and served as a Federal chapel during the Civil War. A bell tower was added in 1901 and the Georgian-style interior dates from 1913. The churchyard holds graves from the seventeenth century onward, a parish house with a small museum, and a brick wall largely dating from 1759. A cannonball from the 1776 bombardment is displayed at the building.
Significance in brief: It is the oldest building in the city of Norfolk and the only Virginia colonial church with an inscription formed of projecting bricks. The original walls survived the 1776 fire, and the church has a long record of use through war, abandonment and renovation. Its vestry book of 1748-61 and colonial silver are preserved.
Machine-generated summary. This summary was generated by a language model from the official nomination document and has not been reviewed line by line by an editor. It may contain errors. Check the source document before relying on any detail. Source: nomination document (PDF) · National Archives catalog entry. NRHP reference 71001058, listed July 2, 1971. Summary generated October 2026 (model claude-sonnet-5-5, prompt v1.0-2026-10-29, confidence high).
Key facts
| Address | 201 St. Paul's Blvd., Norfolk (Independent City) |
|---|---|
| County | Norfolk |
| Listed | July 2, 1971 |
| Reference number | 71001058 |
| Resource type | Building |
| Period of significance | 1739 (specific date); periods checked include the 18th century |
| Architectural style | Virginia colonial ecclesiastical architecture, Latin cross plan, with a Georgian-style interior dating from 1913 |
| Areas of significance | Architecture, Religion |
| Level of significance | State |
| Status (as stated in the nomination) | Listed in good condition, altered, on its original site, and occupied with religious use. |
| Acreage | 2 |
| Coordinates | 36.84761, -76.28559 (NPS GIS) |
What listing means for this property
Religious properties are listed for their architectural or historical significance, not their religious use. Listing is honorary and does not restrict the congregation's use of the building. The federal rehabilitation credit is generally unavailable unless part of the building is income-producing; some state programmes and preservation grants do cover religious buildings. Federal funding or permits trigger Section 106 review.
General information, not legal or tax advice. Rules change; confirm with your State Historic Preservation Office or a qualified adviser.
Sources and further reading
- National Park Service, National Register of Historic Places database (snapshot May 2026), reference 71001058.
- Nomination form (PDF, National Archives) — catalog entry
- Wikipedia article (used for cross-checking only; text not reproduced here)
- Wikidata Q7402020
- This listing as JSON
Last updated October 2026. Found an error? See the editorial policy for how to report it.