Myers, Moses, House

Why it's listed
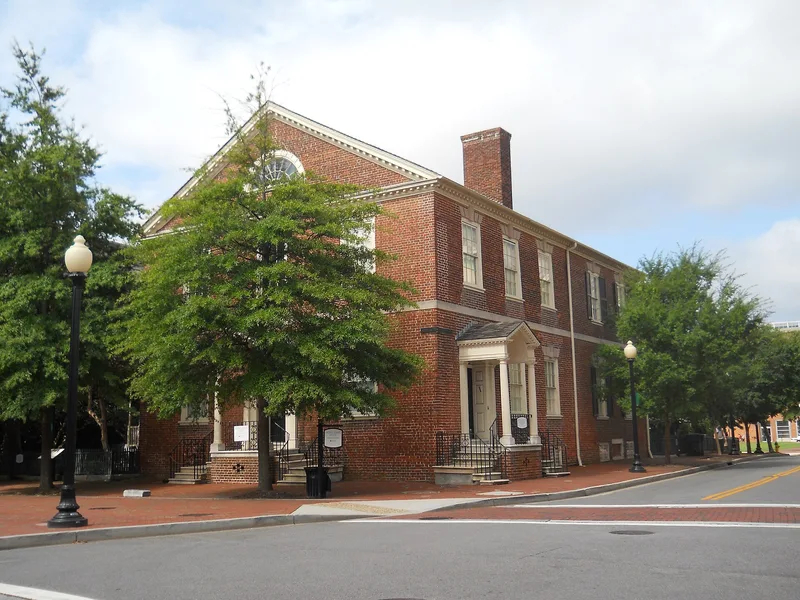
Built between about 1791 and 1797 at what was then the edge of Norfolk, this brick Federal townhouse was the home of merchant Moses Myers, who became a prominent figure in the city's commerce and government. It has Flemish bond brickwork, limestone lintels and a belt course, decorative porticos, and richly detailed plaster ceilings and mantels. Additions made around 1800 and 1802 provided a kitchen wing and a large dining room with built-in niches for custom sideboards. The house stayed with the Myers family for five generations until 1931, when it became a museum. It is considered one of the first brick houses erected after the British burned the city in 1776. Its significance also rests on the Myers family, the first documented Jewish residents of Norfolk, and on the survival of much of their furniture, art, library, sheet music and business papers, which together document the life of a wealthy Jewish family from the Revolution onward.
Significance in brief: The 1970 listing stressed the house as a nearly unaltered example of Federal architecture and one of the first brick houses built in Norfolk after the 1776 burning. The 2009 documentation adds that it is the most intact and best documented surviving residence of a Jewish family in the United States from the late 1700s and early 1800s, with a large collection of original furnishings, documents, books and music.
Machine-generated summary. This summary was generated by a language model from the official nomination document and has not been reviewed line by line by an editor. It may contain errors. Check the source document before relying on any detail. Source: nomination document (PDF) · National Archives catalog entry. NRHP reference 70000874, listed February 16, 1970. Summary generated October 2026 (model claude-sonnet-5-5, prompt v1.0-2026-10-29, confidence high).
Key facts
| Address | SW corner of E. Freemason and N. Bank Sts., Norfolk (Independent City) |
|---|---|
| County | Norfolk |
| Listed | February 16, 1970 |
| Reference number | 70000874 |
| Resource type | Building |
| Period of significance | 1792-1931 |
| Architect / builder | Moses Myers (2009 form); the 1970 form says architect and builders are unknown, with the dining room addition attributed to Benjamin H. Latrobe |
| Architectural style | Early Republic: Federal |
| Criteria |
|
| Areas of significance | Architecture, Social History |
| Level of significance | National, State |
| Status (as stated in the nomination) | Operated as a house museum open to the public since 1931; described as in excellent condition and well maintained. |
| Acreage | 9.9 |
| Coordinates | 36.85020, -76.28765 (NPS GIS) |
What listing means for this property
National Register listing is honorary for a privately owned home: it does not by itself restrict what an owner may do with their own money, and it does not require public access. Restrictions come from local landmark or historic-district ordinances, which are separate (how they differ).
Owner-occupied houses are not eligible for the 20% federal rehabilitation tax credit, which applies to income-producing buildings, but many states offer credits for homeowners. Listing also opens the door to preservation easements and to buying a plaque. Start with what listing means for homeowners, renovating a listed house and selling one.
General information, not legal or tax advice. Rules change; confirm with your State Historic Preservation Office or a qualified adviser.
Sources and further reading
- National Park Service, National Register of Historic Places database (snapshot May 2026), reference 70000874.
- Nomination form (PDF, National Archives) — catalog entry
- Wikidata Q88843173
- This listing as JSON
Last updated October 2026. Found an error? See the editorial policy for how to report it.