Wells Theatre

Why it's listed
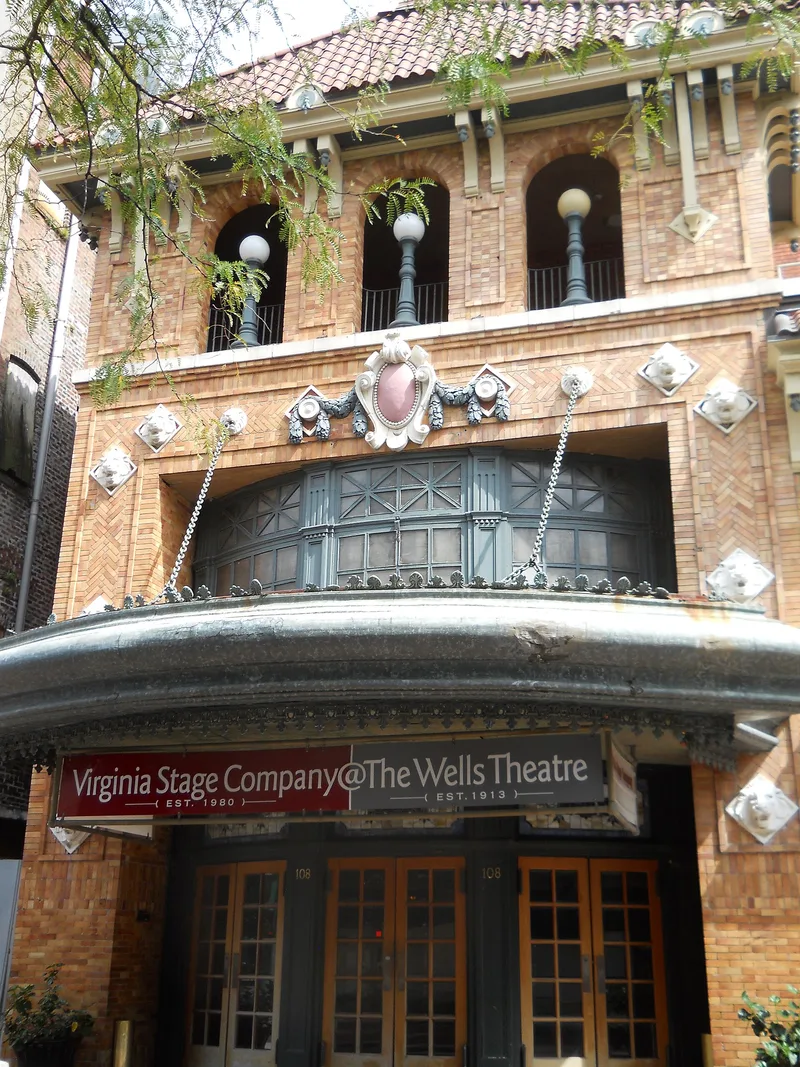
Completed in 1913 at the corner of Tazewell Street and Monticello Avenue in Norfolk, this vaudeville and road show theatre was designed by the New York firm E. C. Horn and Sons. Its hollow tile structure is faced with tan brick and terra-cotta, and a three-story entrance tower with an open loggia and pantile roof marks the front. Inside, an oval lobby leads to a foyer with caryatid-wrapped columns and an auditorium rich in Beaux Arts ornament, including a Rococo-style ceiling mural, gilt plaster, marbleized walls and cantilevered box seats. The theatre opened in August 1913 as the showpiece of a chain of thirty-four Southern houses run by Jacob and Otto Wells, and originally seated 1,650. It later became a movie theatre and went through many owners and alterations, yet kept most of its decorative interior. It is recognized as an outstanding Virginia example of Beaux Arts theatre design.
Significance in brief: The nomination argues the theatre is an outstanding example of Beaux Arts theatre architecture in Virginia and a representative of early 20th-century popular culture. It was the most ambitious house in the Southern vaudeville chain run by Jacob and Otto Wells, whose operations centered on Tidewater Virginia. Its Beaux Arts interior remains largely intact.
Machine-generated summary. This summary was generated by a language model from the official nomination document and has not been reviewed line by line by an editor. It may contain errors. Check the source document before relying on any detail. Source: nomination document (PDF) · National Archives catalog entry. NRHP reference 80004312, listed May 19, 1980. Summary generated October 2026 (model claude-sonnet-5-5, prompt v1.0-2026-10-29, confidence high).
Key facts
| Address | Tazewell St. and Monticello Ave., Norfolk (Independent City) |
|---|---|
| County | Norfolk |
| Listed | May 19, 1980 |
| Reference number | 80004312 |
| Resource type | Building |
| Period of significance | 1913-14 |
| Architect / builder | E. C. Horn and Sons |
| Architectural style | Beaux Arts |
| Areas of significance | Architecture, Performing Arts |
| Level of significance | State |
| Status (as stated in the nomination) | Occupied and in good condition at the time of nomination. The Virginia Stage Company had recently leased it and was rehabilitating it for use as a stage theatre, after it served as an X-rated movie house from 1961 to 1979. |
| Acreage | 0.5 |
| Within district | Downtown Norfolk Historic District |
| Coordinates | 36.84900, -76.29010 (NPS GIS) |
What listing means for this property
For an income-producing building, listing (individually or as a contributing building in a district) is the gateway to the 20% federal rehabilitation tax credit on qualified rehabilitation costs, often stackable with state credits. Work claiming the credit must follow the Secretary of the Interior's Standards and be approved in advance.
Listing does not restrict a private owner acting without federal money or permits; where federal funding or licensing is involved, Section 106 review applies.
General information, not legal or tax advice. Rules change; confirm with your State Historic Preservation Office or a qualified adviser.
Sources and further reading
- National Park Service, National Register of Historic Places database (snapshot May 2026), reference 80004312.
- Nomination form (PDF, National Archives) — catalog entry
- Wikipedia article (used for cross-checking only; text not reproduced here)
- Wikidata Q7981709
- This listing as JSON
Last updated October 2026. Found an error? See the editorial policy for how to report it.