Epworth United Methodist Church
Also known as: VDHR File no. 122-178

Why it's listed
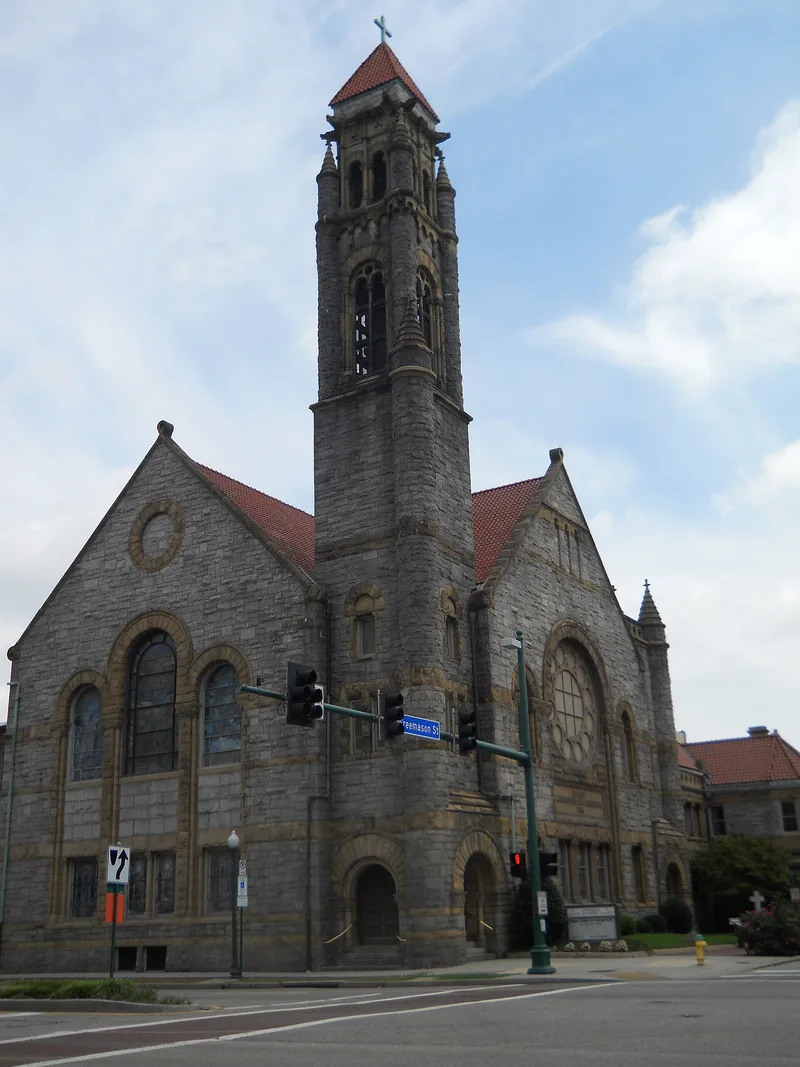
Epworth United Methodist Church is a granite and sandstone landmark at the corner of Freemason and Boush streets in downtown Norfolk. Built from stone quarried in Mount Airy, North Carolina, it follows the Richardsonian Romanesque manner, with rusticated walls, yellow sandstone arches, a red-tiled roof and a corner bell tower with gargoyles. Inside, the Greek-cross sanctuary rises to a Byzantine saucer dome and holds twenty-two stained glass windows, including two Tiffany windows. Its cornerstone was laid in 1894 and the congregation dedicated it in 1896. The architects, John E. R. Carpenter and John K. Peebles, ran a Norfolk office known statewide. The nomination points out that no other Richardsonian Romanesque building is recorded in the Hampton Roads area. The congregation also supported local causes, including Goodwill Industries, the King's Daughters and Virginia Wesleyan College. The church remains in worship use.
Significance in brief: The nomination argues the church is a noteworthy example of Richardsonian Romanesque architecture, and cites the Virginia Landmarks Register as listing no other building in that style in the Hampton Roads area. It was designed by two prominent Virginia architects, Carpenter and Peebles. The congregation has also supported Norfolk civic and charitable causes and has played a part in downtown's development.
Machine-generated summary. This summary was generated by a language model from the official nomination document and has not been reviewed line by line by an editor. It may contain errors. Check the source document before relying on any detail. Source: nomination document (PDF) · National Archives catalog entry. NRHP reference 97000955, listed August 21, 1997. Summary generated October 2026 (model claude-sonnet-5-5, prompt v1.0-2026-10-29, confidence high).
Key facts
| Address | 124 W. Freemason St., Norfolk (Independent City) |
|---|---|
| County | Norfolk |
| Listed | August 21, 1997 |
| Reference number | 97000955 |
| Resource type | Building |
| Period of significance | 1894 |
| Architect / builder | Carpenter, John Ruthven; Peebles, John Kevan |
| Architectural style | LATE VICTORIAN: Romanesque |
| Criteria |
|
| Areas of significance | Architecture |
| Level of significance | Local |
| Status (as stated in the nomination) | Still in religious use; the form says the building has remained relatively intact for one hundred years, with only minor interior changes, though some classroom areas were altered and a large addition was built on the north side in the 1950s. |
| Acreage | 1.5 |
| Within district | Downtown Norfolk Historic District (Boundary Increase) |
| Coordinates | 36.85188, -76.29093 (NPS GIS) |
What listing means for this property
Religious properties are listed for their architectural or historical significance, not their religious use. Listing is honorary and does not restrict the congregation's use of the building. The federal rehabilitation credit is generally unavailable unless part of the building is income-producing; some state programmes and preservation grants do cover religious buildings. Federal funding or permits trigger Section 106 review.
General information, not legal or tax advice. Rules change; confirm with your State Historic Preservation Office or a qualified adviser.
Sources and further reading
- National Park Service, National Register of Historic Places database (snapshot May 2026), reference 97000955.
- Nomination form (PDF, National Archives) — catalog entry
- Wikipedia article (used for cross-checking only; text not reproduced here)
- Wikidata Q16835537
- This listing as JSON
Last updated October 2026. Found an error? See the editorial policy for how to report it.