American Cigar Company
Also known as: Vdhr# 122-0658

Why it's listed
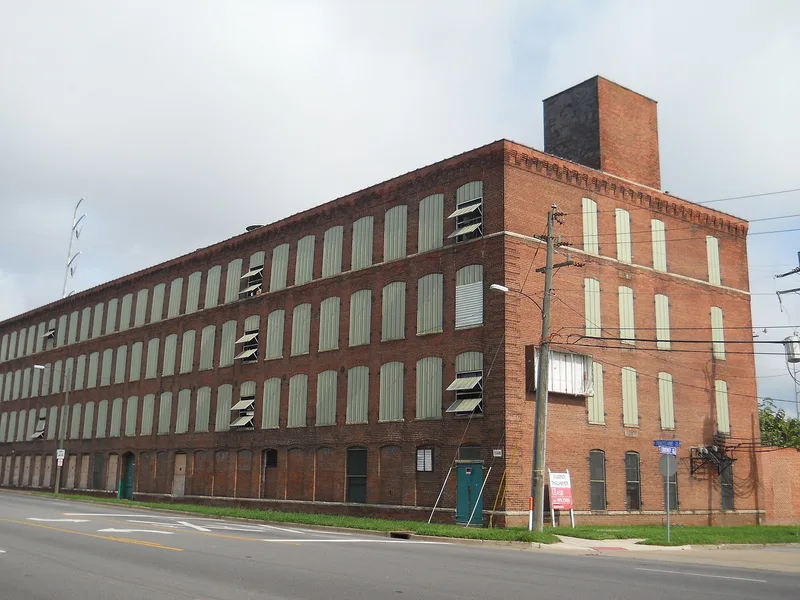
Built around 1903 beside a railroad spur in Norfolk, this four-story brick stemmery and its small two-story boiler building are what remain of a larger complex operated by the American Cigar Company, a subsidiary of the American Tobacco Company. Stemmeries removed the stem from the tobacco leaf before it was made into cigars. The main building uses mill construction, with a wood interior frame, five-course American bond brick walls, limestone sills, a corbelled cornice and brick quoins. The site was chosen for rail access and for its nearby African American neighborhood, which supplied inexpensive labor. African American women made up most of the workforce. In 1917 about 600 women organized by the Norfolk branch of the Women Wage Earner's Association demanded better pay and conditions, and the stemmery workers struck. The strike failed, but it is regarded as groundwork for later organizing. Architect Albert F. Huntt likely designed the stemmery. The property is significant for industry, social history and architecture from 1903 to 1917.
Significance in brief: The facility was a large tobacco-processing plant that helped establish Norfolk in tobacco production. It employed mostly African American women and was the site of a failed 1917 Women Wage Earner's Association strike. It also shows typical turn-of-the-century mill construction and Victorian industrial design.
Machine-generated summary. This summary was generated by a language model from the official nomination document and has not been reviewed line by line by an editor. It may contain errors. Check the source document before relying on any detail. Source: nomination document (PDF) · National Archives catalog entry. NRHP reference 09000690, listed September 3, 2009. Summary generated October 2026 (model claude-sonnet-5-5, prompt v1.0-2026-10-29, confidence high).
Key facts
| Address | 1148 E. Princess Anne Rd., Norfolk |
|---|---|
| County | Norfolk |
| Listed | September 3, 2009 |
| Reference number | 09000690 |
| Resource type | Building |
| Period of significance | 1903-1917 |
| Architect / builder | likely Albert F. Huntt |
| Architectural style | Early 20th-century American Movement - Commercial Style |
| Criteria |
|
| Areas of significance | Architecture, Industry, Social History |
| Level of significance | Local |
| Status (as stated in the nomination) | Two buildings remain of the original complex. Many windows are covered with louvered and corrugated metal, and the roof is badly damaged. A developer is interested in rehabilitating the buildings. |
| Acreage | 0.9 |
| Coordinates | 36.85589, -76.27055 (NPS GIS) |
What listing means for this property
For an income-producing building, listing (individually or as a contributing building in a district) is the gateway to the 20% federal rehabilitation tax credit on qualified rehabilitation costs, often stackable with state credits. Work claiming the credit must follow the Secretary of the Interior's Standards and be approved in advance.
Listing does not restrict a private owner acting without federal money or permits; where federal funding or licensing is involved, Section 106 review applies.
General information, not legal or tax advice. Rules change; confirm with your State Historic Preservation Office or a qualified adviser.
Sources and further reading
- National Park Service, National Register of Historic Places database (snapshot May 2026), reference 09000690.
- Nomination form (PDF, National Archives) — catalog entry
- Wikipedia article (used for cross-checking only; text not reproduced here)
- Wikidata Q16159872
- This listing as JSON
Last updated October 2026. Found an error? See the editorial policy for how to report it.