Oaks, The
Also known as: VDHR File No. 154-1-5; See Also:East Main St. H.D.

Why it's listed
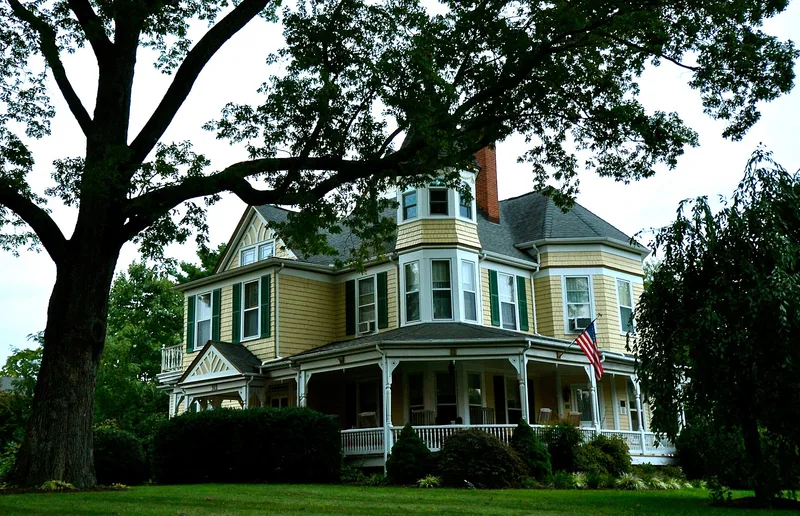
Built in 1893 for William H. Pierce, a Christiansburg landowner and founder of the Pierce Insurance Agency, this two-story frame house at 311 East Main Street is a Queen Anne design. It rests on a coursed limestone foundation and combines a polygonal tower, a conical-roofed turret, a hipped roof with cross gables, four brick chimneys and a ten-bay wrap-around porch with spindle work. The first story is clad in weatherboard and the second in shingles. Inside, a central foyer opens to a parlor and study with back-to-back tile and cast iron fireplaces, and stained glass windows light the stair. The lot once covered about 4.6 acres and has shrunk to 1.2 acres. Pierce lived here until his death in 1949, and the house later passed through family hands before becoming a bed and breakfast inn. It was listed for its architecture, as the oldest house in its neighborhood and the best surviving Queen Anne example in Christiansburg. The architect and builder are unknown.
Significance in brief: The nomination argues the house is one of the last remaining examples of Queen Anne architecture in Christiansburg. It is the last of its type in its neighborhood and the best of its type to survive in the town. Its eclectic massing, tower, turret, wrap-around porch and elaborate spindle work and woodwork define its character.
Machine-generated summary. This summary was generated by a language model from the official nomination document and has not been reviewed line by line by an editor. It may contain errors. Check the source document before relying on any detail. Source: nomination document (PDF) · National Archives catalog entry. NRHP reference 94000709, listed July 15, 1994. Summary generated October 2026 (model claude-sonnet-5-5, prompt v1.0-2026-10-29, confidence high).
Key facts
| Address | 311 E. Main St., Christiansburg |
|---|---|
| County | Montgomery County |
| Listed | July 15, 1994 |
| Reference number | 94000709 |
| Resource type | Building |
| Period of significance | 1893 |
| Architectural style | Late Victorian: Queen Anne |
| Criteria |
|
| Areas of significance | Architecture |
| Level of significance | Local |
| Status (as stated in the nomination) | Currently used as a dwelling and a bed and breakfast inn; bathrooms were added in the 1980s for guests, and other details except the sunroom fireplace surround are described as original. |
| Acreage | 1.2 |
| Within district | East Main Street Historic District |
| Coordinates | 37.13296, -80.40489 (NPS GIS) |
What listing means for this property
National Register listing is honorary: it recognises significance and does not restrict what a private owner may do without federal money or permits. It unlocks the 20% federal rehabilitation tax credit for income-producing buildings, state credits in many states, and Section 106 review when federal agencies are involved. See what listing means in practice.
General information, not legal or tax advice. Rules change; confirm with your State Historic Preservation Office or a qualified adviser.
Sources and further reading
- National Park Service, National Register of Historic Places database (snapshot May 2026), reference 94000709.
- Nomination form (PDF, National Archives) — catalog entry
- Wikipedia article (used for cross-checking only; text not reproduced here)
- Wikidata Q14713315
- This listing as JSON
Last updated October 2026. Found an error? See the editorial policy for how to report it.