South Franklin Street Historic District
Also known as: DHR file # 154-10

Why it's listed
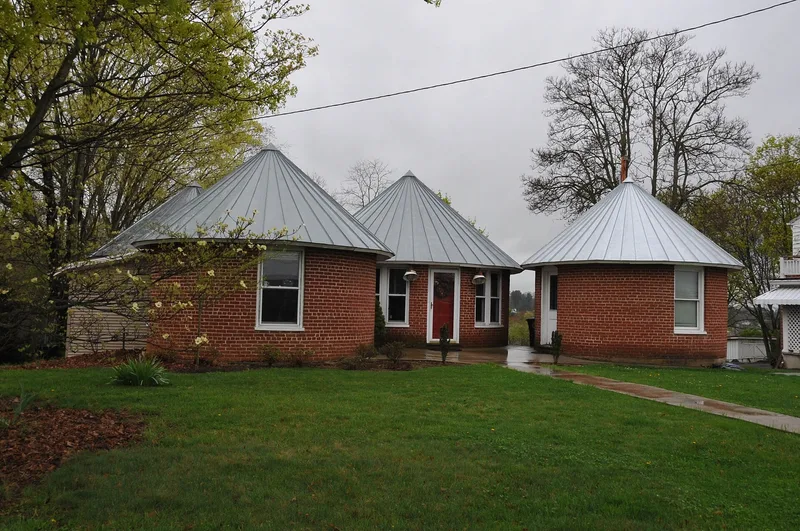
South Franklin Street in Christiansburg is a tree-shaded residential street one block south of the courthouse square. The district covers about eleven acres and includes 26 contributing and three noncontributing buildings. The oldest are the mid-nineteenth-century Miller House, a Greek Revival frame dwelling later given Colonial Revival touches, and the Italianate Wade House. Later houses include vernacular frame homes, Bungalows in brick and frame, Colonial Revival houses, and two 1930s Tudor Revival dwellings. The most unusual building is The Huts, built in 1919 by Ethel Rice, who had lived in Rhodesia. It consists of round, cone-roofed brick rooms and is described as unique in the region. The Miller House was home to Charles Edie Miller, whose cousin, folk artist Lewis Miller, visited and drew the town. The district was recognized for architecture, as a well preserved neighborhood showing regional styles from the 1850s to 1940. Most houses remain single-family homes.
Significance in brief: The nomination argues significance under Criterion C as a cohesive neighborhood whose shared materials, styles and workmanship express a sense of time and place. Its houses illustrate regionally popular forms and decorative motifs from the 1850s to 1940. It stands apart from other parts of downtown Christiansburg as a dense, well preserved residential area.
Machine-generated summary. This summary was generated by a language model from the official nomination document and has not been reviewed line by line by an editor. It may contain errors. Check the source document before relying on any detail. Source: nomination document (PDF) · National Archives catalog entry. NRHP reference 90002007, listed January 10, 1991. Summary generated October 2026 (model claude-sonnet-5-5, prompt v1.0-2026-10-29, confidence high).
Key facts
| Address | 100--308 S. Franklin St., Christiansburg |
|---|---|
| County | Montgomery County |
| Listed | January 10, 1991 |
| Reference number | 90002007 |
| Resource type | District |
| Period of significance | 1850s - 1940 |
| Architect / builder | Unknown |
| Architectural style | Greek Revival; Colonial Revival; Bungalow/Craftsman |
| Criteria |
|
| Areas of significance | Architecture |
| Level of significance | Local |
| Status (as stated in the nomination) | Most houses are occupied as single-family dwellings and are well maintained; one large brick house has been subdivided into apartments. |
| Acreage | 11 |
| Coordinates | 37.12742, -80.40597 (NPS GIS) |
What listing means for this property
This is a historic district. Buildings within its boundary are either contributing (they add to the district's significance) or non-contributing. Owners of contributing income-producing buildings can claim the 20% federal rehabilitation tax credit; homeowners should look at state credits. National Register districts impose no design review by themselves; a local historic district ordinance, if one exists, does (the difference explained).
General information, not legal or tax advice. Rules change; confirm with your State Historic Preservation Office or a qualified adviser.
Sources and further reading
- National Park Service, National Register of Historic Places database (snapshot May 2026), reference 90002007.
- Nomination form (PDF, National Archives) — catalog entry
- Wikipedia article (used for cross-checking only; text not reproduced here)
- Wikidata Q14713224
- This listing as JSON
Last updated October 2026. Found an error? See the editorial policy for how to report it.