Christiansburg Presbyterian Church

Why it's listed
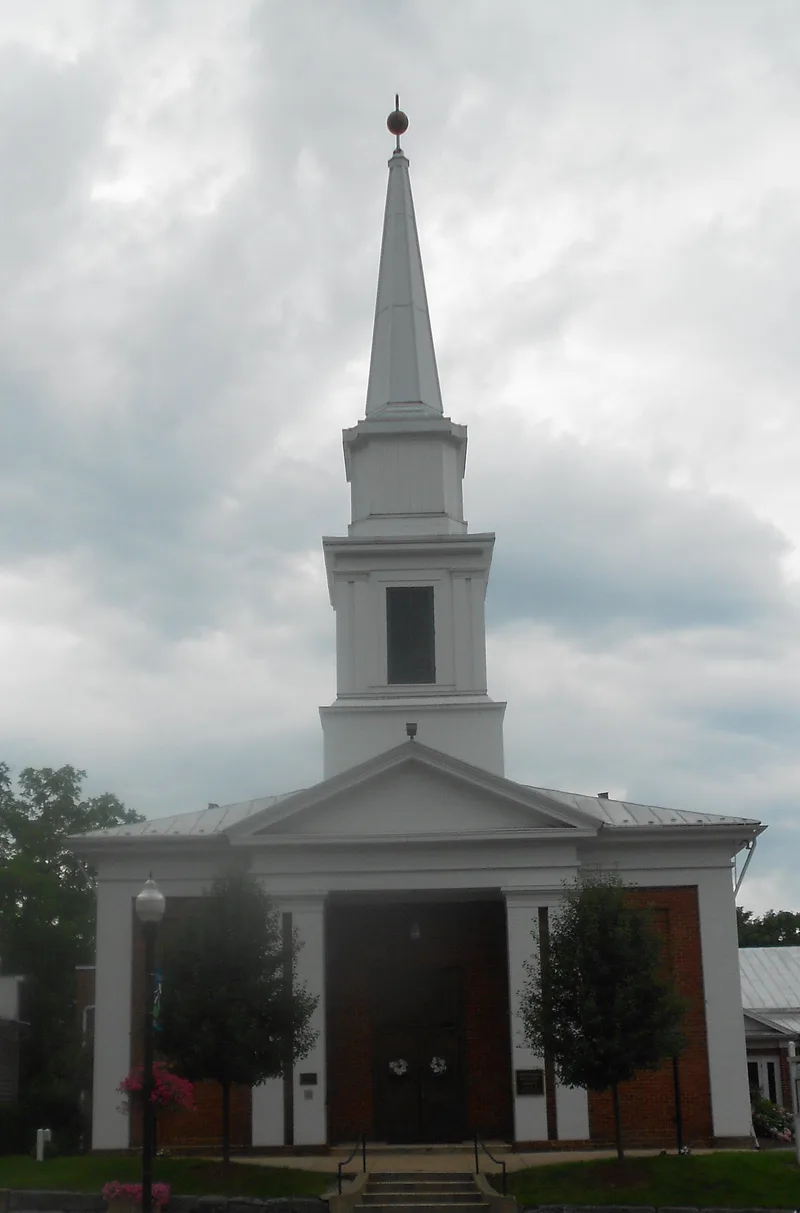
Christiansburg Presbyterian Church, on West Main Street in the Montgomery County seat, is a common-bond brick temple-form building completed in 1853 by builder James E. Crush of Fincastle. Crush brought two craftsmen, Samuel M. and James W. Hickok, to help with the work. The facade features a portico in antis, a pedimented central pavilion with coupled Doric pilasters, and a three-stage tower topped by an octagonal spire. Inside, a single large room is ringed on three sides by a gallery on Doric columns. A brick ell from 1906 and a Sunday School wing from 1927 were added at the rear, and a frame former rectory of about 1870 stands alongside. The church belongs to a group of 1840s and 1850s simplified Greek Revival churches near the Roanoke Valley that drew on Asher Benjamin's handbooks, and it is considered probably the most refined of them. The congregation dates to 1827 and still worships here.
Significance in brief: The church is argued to be probably the most architecturally refined of a group of antebellum, simplified Greek Revival churches in and around the Roanoke Valley, with details adapted from Asher Benjamin's handbooks. Its facade is described as a masterpiece of geometrical composition. It also houses a congregation organized in 1827 that continues to be active.
Machine-generated summary. This summary was generated by a language model from the official nomination document and has not been reviewed line by line by an editor. It may contain errors. Check the source document before relying on any detail. Source: nomination document (PDF) · National Archives catalog entry. NRHP reference 78003031, listed January 30, 1978. Summary generated October 2026 (model claude-sonnet-5-5, prompt v1.0-2026-10-29, confidence high).
Key facts
| Address | 107 W. Main St., Christiansburg |
|---|---|
| County | Montgomery County |
| Listed | January 30, 1978 |
| Reference number | 78003031 |
| Resource type | Building |
| Period of significance | 1800-1899 |
| Architect / builder | James E. Crush, builder |
| Architectural style | Greek Revival |
| Areas of significance | Architecture |
| Level of significance | State |
| Status (as stated in the nomination) | Occupied and in good condition; the congregation remains active and the former rectory is used as a parish house. |
| Acreage | 4 |
| Within district | Christiansburg Downtown Historic District |
| Coordinates | 37.12857, -80.41111 (NPS GIS) |
What listing means for this property
Religious properties are listed for their architectural or historical significance, not their religious use. Listing is honorary and does not restrict the congregation's use of the building. The federal rehabilitation credit is generally unavailable unless part of the building is income-producing; some state programmes and preservation grants do cover religious buildings. Federal funding or permits trigger Section 106 review.
General information, not legal or tax advice. Rules change; confirm with your State Historic Preservation Office or a qualified adviser.
Sources and further reading
- National Park Service, National Register of Historic Places database (snapshot May 2026), reference 78003031.
- Nomination form (PDF, National Archives) — catalog entry
- Wikipedia article (used for cross-checking only; text not reproduced here)
- Wikidata Q14712171
- This listing as JSON
Last updated October 2026. Found an error? See the editorial policy for how to report it.