East Main Street Historic District
Also known as: DHR file # 154-1; See Also:The Oaks

Why it's listed
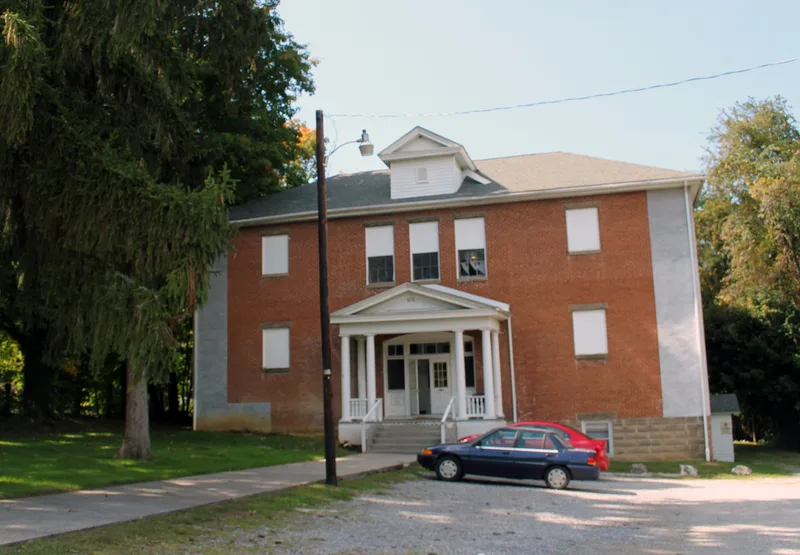
On a hill northeast of Christiansburg's original town, this twenty-acre neighborhood follows the old road to Salem along East Main and Park Streets. It holds mostly late nineteenth- and early twentieth-century houses in Queen Anne, Colonial Revival, Foursquare, Craftsman and bungalow styles, with a row of brick bungalows on Pepper Street. Two early log houses, a Gothic Revival Episcopal church, the former high school and an elementary school add variety. The oldest building is the Barnett-Montague House, a log and frame dwelling later owned by Rice D. Montague, who gave land for the railroad station. Test excavations in its yard found a deep midden of early to mid-nineteenth-century ceramics and other artifacts. After the Lee Highway bypassed the road in the early twentieth century, the area became a quiet residential backwater. Stone and concrete retaining walls along East Main Street tie the streetscape together. The district was listed for its architecture and archaeological potential.
Significance in brief: The district is significant under criteria C and D as a well-preserved collection of domestic, religious and educational buildings showing the growth of Christiansburg. It includes the Barnett-Montague House, the town's earliest house, whose test excavations revealed a deep, artifact-rich early to mid-19th-century midden. The streetscape is unified by early 20th-century stone and concrete retaining walls.
Machine-generated summary. This summary was generated by a language model from the official nomination document and has not been reviewed line by line by an editor. It may contain errors. Check the source document before relying on any detail. Source: nomination document (PDF) · National Archives catalog entry. NRHP reference 90002008, listed January 10, 1991. Summary generated October 2026 (model claude-sonnet-5-5, prompt v1.0-2026-10-29, confidence high).
Key facts
| Address | E. Main St. from Roanoke and Pepper Sts. to the old high school and Park St. from E. Main to Lester St., Christiansburg |
|---|---|
| County | Montgomery County |
| Listed | January 10, 1991 |
| Reference number | 90002008 |
| Resource type | District |
| Period of significance | c. 1800-1930s |
| Architect / builder | Unknown |
| Architectural style | Late Victorian: Queen Anne; Late 19th and 20th century revivals: Colonial Revival; Other: center-passage plan |
| Criteria |
|
| Areas of significance | Historic - Non-Aboriginal, Architecture |
| Level of significance | Local |
| Status (as stated in the nomination) | Described as intact and well preserved, moderately threatened by apartment and commercial development; it continues to serve as a home to families and institutions. The former high school has been converted to apartments. |
| Acreage | 20 |
| Coordinates | 37.13251, -80.40597 (NPS GIS) |
What listing means for this property
This is a historic district. Buildings within its boundary are either contributing (they add to the district's significance) or non-contributing. Owners of contributing income-producing buildings can claim the 20% federal rehabilitation tax credit; homeowners should look at state credits. National Register districts impose no design review by themselves; a local historic district ordinance, if one exists, does (the difference explained).
General information, not legal or tax advice. Rules change; confirm with your State Historic Preservation Office or a qualified adviser.
Sources and further reading
- National Park Service, National Register of Historic Places database (snapshot May 2026), reference 90002008.
- Nomination form (PDF, National Archives) — catalog entry
- Wikipedia article (used for cross-checking only; text not reproduced here)
- Wikidata Q14712264
- This listing as JSON
Last updated October 2026. Found an error? See the editorial policy for how to report it.