Old Christiansburg Industrial Institute
Also known as: Hill School; Schaeffer Memorial

Why it's listed
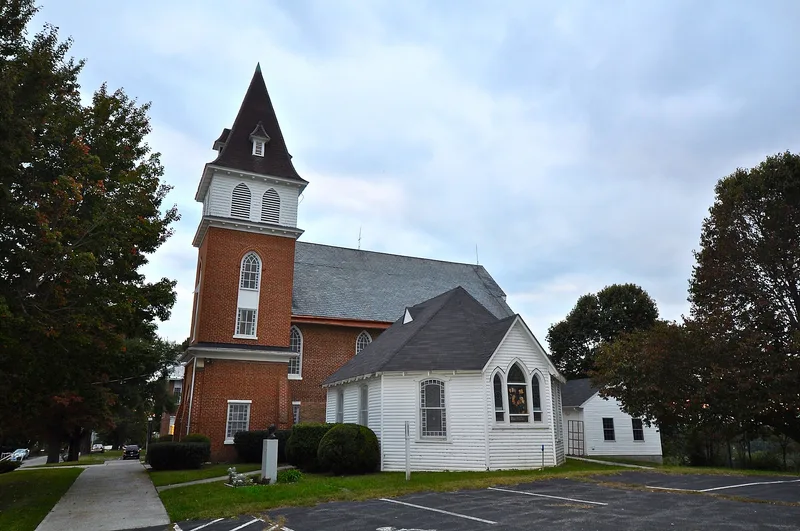
On a high promontory above Christiansburg, three buildings survive from the earliest years of the Christiansburg Industrial Institute: the Hill School and Schaeffer Memorial Baptist Church, both built in 1885, and the Primary Annex of 1888. The church is a brick Victorian Gothic design with a four-stage corner tower, stained-glass windows and its original pews and pulpit. The Hill School is a two-and-one-half-story brick building in the Italianate mode. The annex is a wood-frame octagon with Victorian stained glass. The institution began in 1866 as a Freedmen's Bureau school led by Captain Charles S. Schaeffer, who later became a Baptist minister. Quaker groups supported it, and in 1895 Booker T. Washington took over its supervision, introducing a technical curriculum. Older students moved to a larger farm campus in 1902, and the Hill School served as a preparatory school until 1953. It is now a community center, and the church remains in worship use.
Significance in brief: The complex is presented as a monument to the social, educational and religious history of the black community of southwestern Virginia. It grew from a Freedmen's Bureau school founded by Captain Charles S. Schaeffer and was supported by Quaker philanthropy. Its Tuskegee- and Hampton-style technical program, introduced under Booker T. Washington's supervision from 1895, helped produce community leaders.
Machine-generated summary. This summary was generated by a language model from the official nomination document and has not been reviewed line by line by an editor. It may contain errors. Check the source document before relying on any detail. Source: nomination document (PDF) · National Archives catalog entry. NRHP reference 79003056, listed April 6, 1979. Summary generated October 2026 (model claude-sonnet-5-5, prompt v1.0-2026-10-29, confidence high).
Key facts
| Address | 570 High St., Christiansburg |
|---|---|
| County | Montgomery County |
| Listed | April 6, 1979 |
| Reference number | 79003056 |
| Resource type | Building |
| Period of significance | 1800-1899 |
| Architect / builder | Charles S. Schaeffer (amateur designer) |
| Architectural style | Vernacular Victorian Gothic (church); Italianate with Queen Anne Revival window influence (Hill School) |
| Areas of significance | Education, Architecture, Religion, Social History |
| Level of significance | State |
| Status (as stated in the nomination) | The church still functions as a Baptist meeting house with its original fabric. The Hill School interior is radically altered, and the building is still used as a community center. |
| Acreage | 2 |
| Coordinates | 37.13927, -80.40562 (NPS GIS) |
What listing means for this property
National Register listing is honorary: it recognises significance and does not restrict what a private owner may do without federal money or permits. It unlocks the 20% federal rehabilitation tax credit for income-producing buildings, state credits in many states, and Section 106 review when federal agencies are involved. See what listing means in practice.
General information, not legal or tax advice. Rules change; confirm with your State Historic Preservation Office or a qualified adviser.
Sources and further reading
- National Park Service, National Register of Historic Places database (snapshot May 2026), reference 79003056.
- Nomination form (PDF, National Archives) — catalog entry
- Wikipedia article (used for cross-checking only; text not reproduced here)
- Wikidata Q14713007
- This listing as JSON
Last updated October 2026. Found an error? See the editorial policy for how to report it.