Brampton
Also known as: Buena Vista Farm; DHL File #56-01

Why it's listed
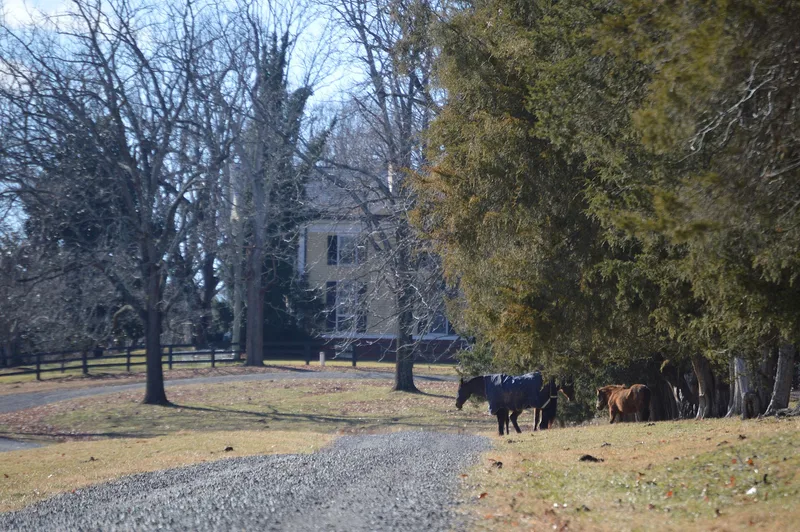
Brampton is a Greek Revival house built in 1846 for John Hancock Lee on a small rise where the Robinson and Rapidan Rivers meet in Madison County, Virginia. Its wood frame rises two stories over a brick basement, fronted by a two-tier temple-style portico whose Ionic capitals have strongly exaggerated volutes. The portico originally had a flat tin roof; around 1900 a rear addition and a cross-gable slate roof gave it the pedimented form seen today. A brick kitchen, a smokehouse and a dairy survive nearby. The house is considered a rare Piedmont example of its type, a free local interpretation of designs drawn from pattern books and grander models such as Arlington House. It also has Civil War significance: General J.E.B. Stuart used the property as a headquarters and observation point, and his wife stayed there in the winter of 1863-64. The Grinnan family owned it from 1859 until 1940.
Significance in brief: The nomination argues that Brampton is a rare Virginia Piedmont example of a two-tier portico, temple-form Greek Revival residence, built by an unknown local builder with a free interpretation of the style, notably the exaggerated volutes on its capitals. It is also noted for its Civil War role as a headquarters and observation point for Confederate General J.E.B. Stuart.
Machine-generated summary. This summary was generated by a language model from the official nomination document and has not been reviewed line by line by an editor. It may contain errors. Check the source document before relying on any detail. Source: nomination document (PDF) · National Archives catalog entry. NRHP reference 85003350, listed December 12, 1985. Summary generated October 2026 (model claude-sonnet-5-5, prompt v1.0-2026-10-29, confidence high).
Key facts
| Address | VA 671, Orange |
|---|---|
| County | Madison County |
| Listed | December 12, 1985 |
| Reference number | 85003350 |
| Resource type | Building |
| Period of significance | c. 1846 |
| Architect / builder | John Hancock & Frances Madison Willis Lee (listed as builder/architect on the form); the text says the work is by an unknown local builder |
| Architectural style | Greek Revival |
| Criteria |
|
| Areas of significance | Military, Architecture |
| Level of significance | State |
| Status (as stated in the nomination) | Condition listed as excellent; occupied as a private residence, with the smokehouse and dairy in use for storage and as a chicken house. |
| Acreage | 11.3 |
| Coordinates | 38.29965, -78.11086 (NPS GIS) |
What listing means for this property
National Register listing is honorary: it recognises significance and does not restrict what a private owner may do without federal money or permits. It unlocks the 20% federal rehabilitation tax credit for income-producing buildings, state credits in many states, and Section 106 review when federal agencies are involved. See what listing means in practice.
General information, not legal or tax advice. Rules change; confirm with your State Historic Preservation Office or a qualified adviser.
Sources and further reading
- National Park Service, National Register of Historic Places database (snapshot May 2026), reference 85003350.
- Nomination form (PDF, National Archives) — catalog entry
- Wikipedia article (used for cross-checking only; text not reproduced here)
- Wikidata Q14712065
- This listing as JSON
Last updated October 2026. Found an error? See the editorial policy for how to report it.