Waddell Memorial Presbyterian Church

Why it's listed
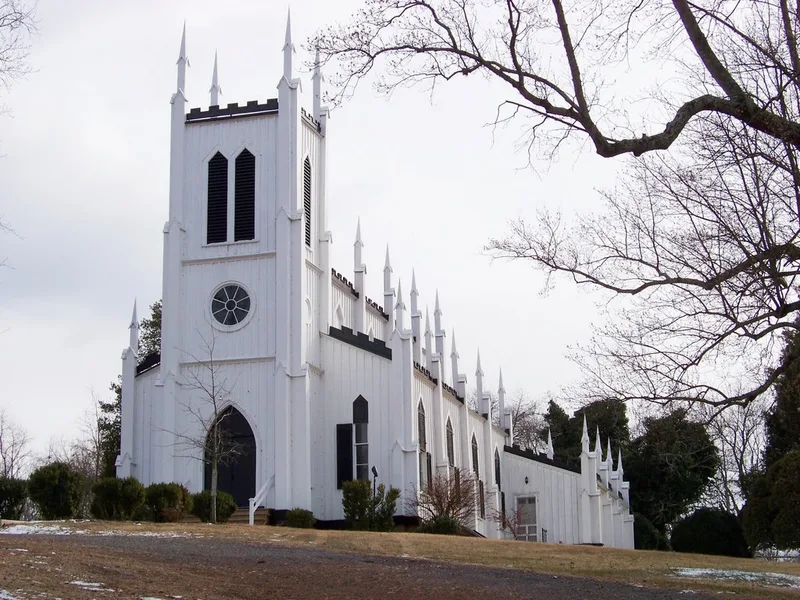
Waddell Memorial Presbyterian Church sits atop a high hill near Rapidan, in Orange County, Virginia, with views toward the Blue Ridge foothills. Built in 1874, it is a frame church covered in board-and-batten siding, with wooden buttresses topped by pinnacles, castellated eaves, and an entrance tower holding a rose window and belfry. The design loosely follows drawings by J. B. Danforth, a Union Theological Seminary faculty member in Richmond, though the builders simplified his exterior details. The plain interior has iron columns, applied lancet tracery, and original pews. The church was named for James Waddel, a blind Presbyterian preacher born in Ireland in 1739, praised for his oratory and remembered as teacher of Meriwether Lewis and James Barbour. His tomb stands behind the church. It is considered Virginia's finest Carpenter's Gothic church, a late survivor of the frame Gothic tradition. A 1958 Sunday School addition matches the original.
Significance in brief: The nomination calls it the finest specimen of Carpenter's Gothic church architecture in Virginia and an unusually late example of the style. It is named for the blind Presbyterian preacher James Waddel (1739-1805), a noted orator and teacher. Its hilltop site makes it a prominent feature of the Orange County landscape.
Machine-generated summary. This summary was generated by a language model from the official nomination document and has not been reviewed line by line by an editor. It may contain errors. Check the source document before relying on any detail. Source: nomination document (PDF) · National Archives catalog entry. NRHP reference 75002028, listed August 28, 1975. Summary generated October 2026 (model claude-sonnet-5-5, prompt v1.0-2026-10-29, confidence high).
Key facts
| Address | SE of Rapidan on VA 615, Rapidan |
|---|---|
| County | Orange County |
| Listed | August 28, 1975 |
| Reference number | 75002028 |
| Resource type | Building |
| Period of significance | 1874 |
| Architect / builder | J. B. Danforth (designer), of Richmond |
| Architectural style | Carpenter's Gothic (Gothic Revival) |
| Areas of significance | Architecture, Religion |
| Level of significance | State |
| Status (as stated in the nomination) | Listed in good condition, little altered, on its original site, and in religious use; a Sunday School room was added at the rear in 1958. |
| Acreage | 2 |
| Coordinates | 38.30826, -78.06262 (NPS GIS) |
What listing means for this property
Religious properties are listed for their architectural or historical significance, not their religious use. Listing is honorary and does not restrict the congregation's use of the building. The federal rehabilitation credit is generally unavailable unless part of the building is income-producing; some state programmes and preservation grants do cover religious buildings. Federal funding or permits trigger Section 106 review.
General information, not legal or tax advice. Rules change; confirm with your State Historic Preservation Office or a qualified adviser.
Sources and further reading
- National Park Service, National Register of Historic Places database (snapshot May 2026), reference 75002028.
- Nomination form (PDF, National Archives) — catalog entry
- Wikipedia article (used for cross-checking only; text not reproduced here)
- Wikidata Q14713482
- This listing as JSON
Last updated October 2026. Found an error? See the editorial policy for how to report it.