Hare Forest Farm
Also known as: DHR File No. 68-124
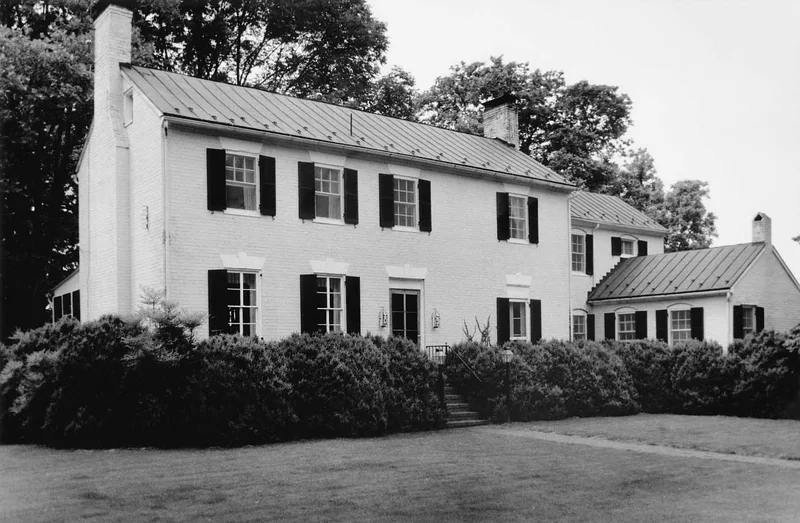

Why it's listed
Hare Forest Farm is a horse farm northeast of the town of Orange, Virginia, whose centerpiece is a two-story brick house with an English basement, built probably in 1815-1816 for Dr. Francis Dade. Dade trained at the University of Pennsylvania and left an unusually large medical library, recorded in his probate inventory. The house shows Federal-style features including Flemish bond brickwork on the front, a molded brick cornice, flared plastered lintels with keystones, and detailed interior woodwork. An unusual wide gap between the front door and the nearest window reflects its off-center hall plan. Early and mid-twentieth-century brick wings and a rear porch were added, yet the original block remains well preserved. The land was once owned by William Strother, grandfather of Zachary Taylor, though the president's birthplace is uncertain. Outbuildings include a stone garage, a smokehouse with attached barn, tenant houses, a stone tower and old stone foundations. A 1988 county survey found only six brick houses built before 1830.
Significance in brief: The farm is significant as a well-preserved example of Federal-style domestic architecture in Orange County, with a molded brick cornice, flared keystone lintels and extensive interior woodwork. It also has historical associations: the land was once owned by William Strother, grandfather of Zachary Taylor, and the house was built by a formally trained physician with a notable medical library. A 1988 survey found only six brick residences in the county built before 1830.
Machine-generated summary. This summary was generated by a language model from the official nomination document and has not been reviewed line by line by an editor. It may contain errors. Check the source document before relying on any detail. Source: nomination document (PDF) · National Archives catalog entry. NRHP reference 91002016, listed January 28, 1992. Summary generated October 2026 (model claude-sonnet-5-5, prompt v1.0-2026-10-29, confidence high).
Key facts
| Address | VA 700 W of jct. with VA 615, Orange |
|---|---|
| County | Orange County |
| Listed | January 28, 1992 |
| Reference number | 91002016 |
| Resource type | Building |
| Period of significance | 1815-1938 |
| Architect / builder | unknown (built by Dr. Francis Dade, probably 1815-1816) |
| Architectural style | Federal; Colonial Revival |
| Criteria |
|
| Areas of significance | Architecture |
| Level of significance | Local |
| Status (as stated in the nomination) | The main house is described as in an excellent state of preservation despite twentieth-century additions. The property continues as a horse farm. Some outbuildings are abandoned or vacant. |
| Acreage | 62 |
| Coordinates | 38.28766, -78.07957 (NPS GIS) |
What listing means for this property
National Register listing is honorary for a privately owned home: it does not by itself restrict what an owner may do with their own money, and it does not require public access. Restrictions come from local landmark or historic-district ordinances, which are separate (how they differ).
Owner-occupied houses are not eligible for the 20% federal rehabilitation tax credit, which applies to income-producing buildings, but many states offer credits for homeowners. Listing also opens the door to preservation easements and to buying a plaque. Start with what listing means for homeowners, renovating a listed house and selling one.
General information, not legal or tax advice. Rules change; confirm with your State Historic Preservation Office or a qualified adviser.
Sources and further reading
- National Park Service, National Register of Historic Places database (snapshot May 2026), reference 91002016.
- Nomination form (PDF, National Archives) — catalog entry
- Wikipedia article (used for cross-checking only; text not reproduced here)
- Wikidata Q15223017
- This listing as JSON
Last updated October 2026. Found an error? See the editorial policy for how to report it.