Grelen
Also known as: DHR file no. 68-341

Why it's listed
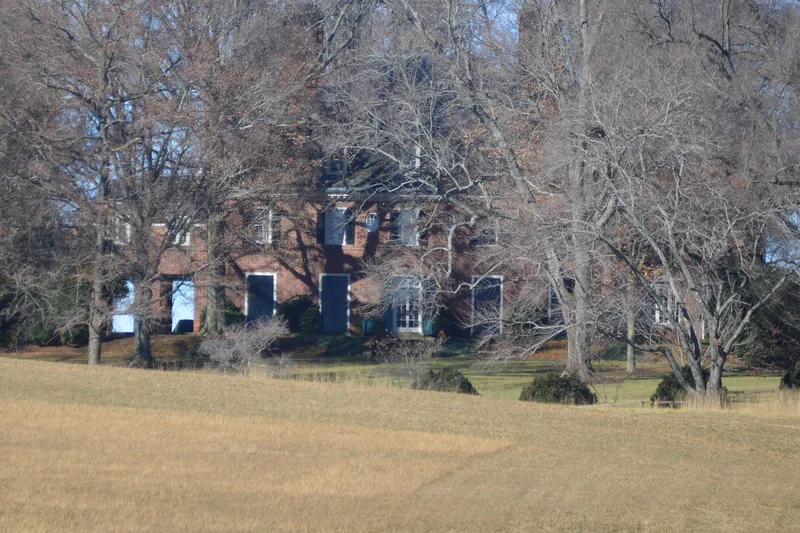
Grelen is a farm estate of about 418 acres on a ridge three miles north of Orange, Virginia. Its centerpiece is a two-and-one-half-story Georgian Revival house of red brick laid in Flemish bond, with a slate hipped roof, built in 1935-1936 for New York tax lawyer Will R. Gregg. Architect Walter Dabney Blair designed the house around hand-carved living room paneling that came from a New York hotel apartment. Landscape architect Arthur A. Shurcliff, who worked at Colonial Williamsburg, laid out the entrance drive, a tree-lined mall, a kitchen garden and a four-level walled sunken garden. Gregg intended the estate to be largely self-sufficient, and a farm yard of wood-frame barns and sheds was built in 1936-1937 below the ridge. Holladay Brothers of Gordonsville carried out the construction. The property was listed for its architecture and landscape architecture, as a well-preserved 1930s country estate shaped by the colonial revival movement. Beef cattle are still raised on the land today.
Significance in brief: The nomination argues Grelen is a notable example of 1930s Georgian Revival residential architecture, designed by Walter Dabney Blair and linked to the colonial revival seen at Colonial Williamsburg. It is also an intact residential landscape by Arthur A. Shurcliff, Chief Landscape Architect of Colonial Williamsburg. Together the house, gardens and site plan create the character of a Georgian country estate.
Machine-generated summary. This summary was generated by a language model from the official nomination document and has not been reviewed line by line by an editor. It may contain errors. Check the source document before relying on any detail. Source: nomination document (PDF) · National Archives catalog entry. NRHP reference 98000049, listed February 13, 1998. Summary generated October 2026 (model claude-sonnet-5-5, prompt v1.0-2026-10-29, confidence high).
Key facts
| Address | 15149 Grelen Dr., Orange |
|---|---|
| County | Orange County |
| Listed | February 13, 1998 |
| Reference number | 98000049 |
| Resource type | Building |
| Period of significance | 1935 - 1940 |
| Architect / builder | Blair, Walter Dabney - Architect; Shurcliff, Arthur Asahel - Landscape Architect; Holladay Brothers - Builder |
| Architectural style | Late 19th and Early 20th Century Revivals/Georgian Revival |
| Criteria |
|
| Areas of significance | Architecture, Landscape Architecture |
| Level of significance | State |
| Status (as stated in the nomination) | The property is a working farm with a commercial beef cattle operation, and the main house and gardens remain in residential use. |
| Acreage | 418 |
| Coordinates | 38.28081, -78.11395 (NPS GIS) |
What listing means for this property
National Register listing is honorary: it recognises significance and does not restrict what a private owner may do without federal money or permits. It unlocks the 20% federal rehabilitation tax credit for income-producing buildings, state credits in many states, and Section 106 review when federal agencies are involved. See what listing means in practice.
General information, not legal or tax advice. Rules change; confirm with your State Historic Preservation Office or a qualified adviser.
Sources and further reading
- National Park Service, National Register of Historic Places database (snapshot May 2026), reference 98000049.
- Nomination form (PDF, National Archives) — catalog entry
- Wikipedia article (used for cross-checking only; text not reproduced here)
- Wikidata Q15222140
- This listing as JSON
Last updated October 2026. Found an error? See the editorial policy for how to report it.