Greenway
Also known as: Prospect Hill

Why it's listed
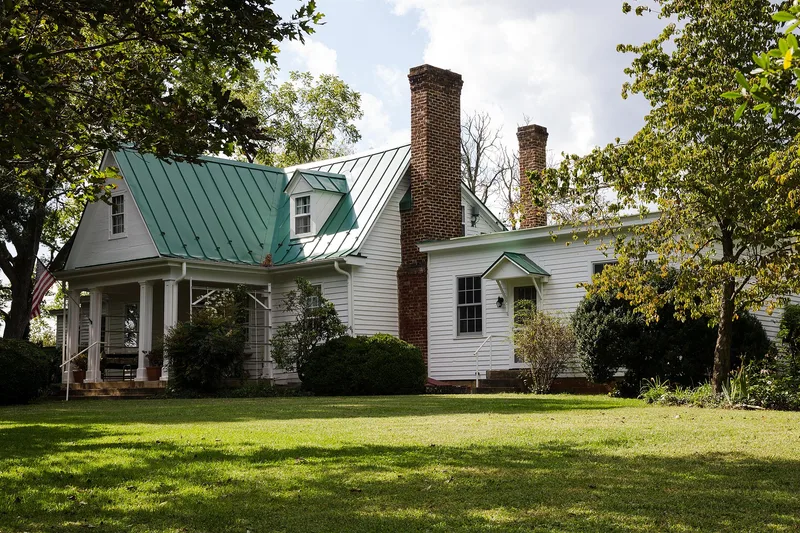
Greenway, originally called Prospect Hill, is a working farm on the west side of US Route 15 near the Rapidan River at Madison Mills, Virginia. Its core is a story-and-a-half timber-frame house with brick end chimneys and a hall-and-parlor plan, built about 1780 by Francis Madison, a younger brother of President James Madison. A shed-roofed rear addition followed by 1799. Later owners from the Taliaferro family, several of them local doctors, remodeled the house between 1910 and 1920, adding a porch, side wings and a single front door. A rear wing was enlarged in 1986. The 8.5-acre property also holds a garage said to have housed the first automobile in Madison County, a brick dairy, a corn crib, other farm buildings and the Madison/Taliaferro cemetery. The house was listed for its architecture. It shows a plain vernacular form used by a prominent family, in contrast with Montpelier and The Residence.
Significance in brief: The house is argued to be an excellent example of a vernacular hall-and-parlor dwelling common in Piedmont Virginia from the mid-18th to early 19th century. It shows that this plain form was accepted even by a prominent family, and contrasts with the grander Madison homes Montpelier and The Residence. Early 20th-century alterations also form part of its architectural record.
Machine-generated summary. This summary was generated by a language model from the official nomination document and has not been reviewed line by line by an editor. It may contain errors. Check the source document before relying on any detail. Source: nomination document (PDF) · National Archives catalog entry. NRHP reference 88002385, listed November 16, 1988. Summary generated October 2026 (model claude-sonnet-5-5, prompt v1.0-2026-10-29, confidence high).
Key facts
| Address | US 15, Madison Mills |
|---|---|
| County | Madison County |
| Listed | November 16, 1988 |
| Reference number | 88002385 |
| Resource type | Building |
| Period of significance | ca. 1780-1920 |
| Architectural style | Colonial: Southern Colonial |
| Criteria |
|
| Areas of significance | Architecture |
| Level of significance | Local |
| Status (as stated in the nomination) | Continues as a private single dwelling and a working farm; the form lists current functions as domestic and agricultural storage. |
| Acreage | 8.5 |
| Coordinates | 38.28590, -78.14194 (NPS GIS) |
What listing means for this property
National Register listing is honorary: it recognises significance and does not restrict what a private owner may do without federal money or permits. It unlocks the 20% federal rehabilitation tax credit for income-producing buildings, state credits in many states, and Section 106 review when federal agencies are involved. See what listing means in practice.
General information, not legal or tax advice. Rules change; confirm with your State Historic Preservation Office or a qualified adviser.
Sources and further reading
- National Park Service, National Register of Historic Places database (snapshot May 2026), reference 88002385.
- Nomination form (PDF, National Archives) — catalog entry
- Wikipedia article (used for cross-checking only; text not reproduced here)
- Wikidata Q14712399
- This listing as JSON
Last updated October 2026. Found an error? See the editorial policy for how to report it.