Willow Grove
Also known as: Clark House

Why it's listed
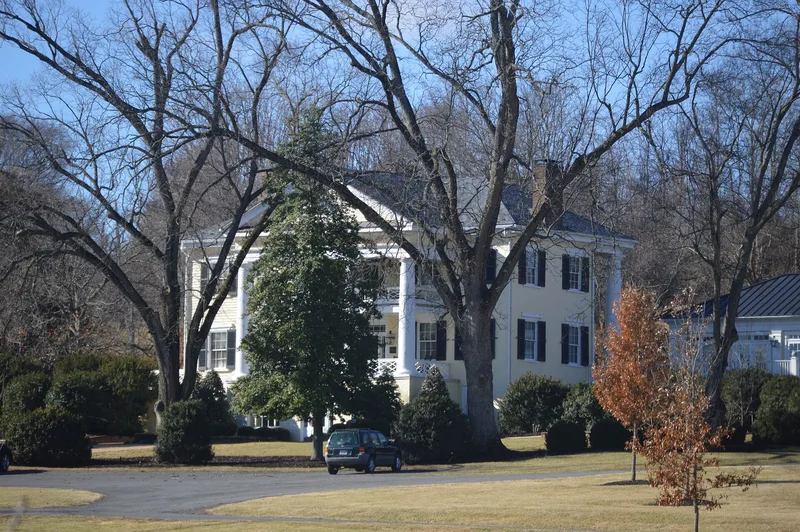
Willow Grove is a country house on a 25-acre estate in the rolling farmland of Orange County, Virginia. It grew in two stages. Joseph Clark acquired the land in 1787, and a modest frame house was standing by 1800. In 1848 his son, William D. Clark, added a two-story brick wing to the north and a two-and-one-half-story Tuscan portico across the front. The portico ties the frame and brick sections together visually. Inside, the south rooms keep Federal mantels, while the 1848 rooms have Greek Revival ones, so the interior stays plain even though the facade is monumental. The nomination presents the house as an example of Jeffersonian Classical Revival influence in Virginia's Middle Piedmont and as a sign of mid-19th-century prosperity. The grounds keep a schoolhouse, weaving house, smokehouse, barns, old shade trees, boxwood and magnolias. The Lyne and Shackelford families have owned the estate since 1890.
Significance in brief: The nomination argues the house is a well-preserved example of Jeffersonian Classical Revival influence on Virginia's Middle Piedmont. In 1848 a brick wing and a monumental Tuscan portico were added to unify an earlier Federal frame house. The estate also keeps its 19th-century outbuildings and landscaping, and it reflects the region's mid-19th-century prosperity.
Machine-generated summary. This summary was generated by a language model from the official nomination document and has not been reviewed line by line by an editor. It may contain errors. Check the source document before relying on any detail. Source: nomination document (PDF) · National Archives catalog entry. NRHP reference 79003063, listed May 7, 1979. Summary generated October 2026 (model claude-sonnet-5-5, prompt v1.0-2026-10-29, confidence high).
Key facts
| Address | 2 mi. (3.2 km) NW of Orange on U.S. 15, Madison Mills |
|---|---|
| County | Orange County |
| Listed | May 7, 1979 |
| Reference number | 79003063 |
| Resource type | Building |
| Period of significance | 1787-1810; 1848 |
| Architect / builder | unknown |
| Architectural style | Jeffersonian Classical Revival applied to an earlier Federal house; Greek Revival mantels in the 1848 section |
| Areas of significance | Architecture |
| Level of significance | State |
| Status (as stated in the nomination) | Form checks the property as occupied, in private ownership, and used as a private residence and for agriculture. |
| Acreage | 25 |
| Coordinates | 38.27322, -78.13222 (NPS GIS) |
What listing means for this property
National Register listing is honorary: it recognises significance and does not restrict what a private owner may do without federal money or permits. It unlocks the 20% federal rehabilitation tax credit for income-producing buildings, state credits in many states, and Section 106 review when federal agencies are involved. See what listing means in practice.
General information, not legal or tax advice. Rules change; confirm with your State Historic Preservation Office or a qualified adviser.
Sources and further reading
- National Park Service, National Register of Historic Places database (snapshot May 2026), reference 79003063.
- Nomination form (PDF, National Archives) — catalog entry
- Wikipedia article (used for cross-checking only; text not reproduced here)
- Wikidata Q16903498
- This listing as JSON
Last updated October 2026. Found an error? See the editorial policy for how to report it.