Locust Grove
Also known as: Goodwin Farm
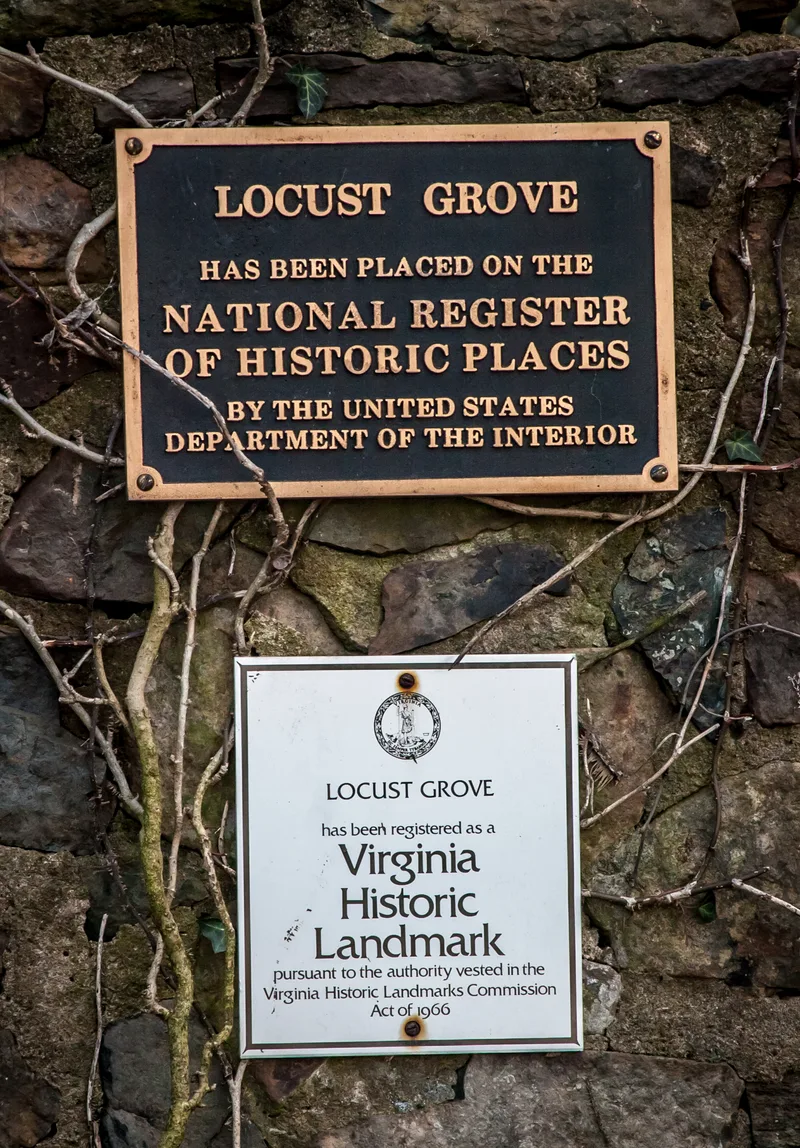

Why it's listed
Locust Grove is a modest farmhouse on the Rapidan River in southwestern Culpeper County, Virginia. Its core is a 16-by-20-foot room of squared pine planks joined with full-dovetail corners, probably built in the 1760s or 70s by William Willis. Over roughly seventy years the house gained a frame addition on the chimney end, lean-tos on three sides and finished loft rooms, producing a central-chimney, two-room main block. Later changes included a post-Civil War Greek Revival doorway and early 20th-century dormers, and a careful restoration in the 1970s retained early floors, mantels, doors and exposed log walls. Isaac Willis lived in the house from 1774 to 1867. Tax records show he held fifteen or more enslaved people and ranked among the wealthiest taxpayers in the county, yet he kept a modest dwelling. The house is valued for its rare early plank construction and for showing how a prosperous Piedmont farm household lived.
Significance in brief: The nomination calls it a rare example of a middle-class farmer's house of the late 18th and early 19th centuries. Its original unit is among the oldest documented buildings of its size in Piedmont Virginia. Its phased growth shows how farm families gradually improved their living conditions. Unusual features include full-dovetail plank walls, a central-chimney plan and a recessed segmental-arched entry.
Machine-generated summary. This summary was generated by a language model from the official nomination document and has not been reviewed line by line by an editor. It may contain errors. Check the source document before relying on any detail. Source: nomination document (PDF) · National Archives catalog entry. NRHP reference 85003131, listed October 10, 1985. Summary generated October 2026 (model claude-sonnet-5-5, prompt v1.0-2026-10-29, confidence high).
Key facts
| Address | Locust Grove Farm, VA 736, Rapidan |
|---|---|
| County | Culpeper County |
| Listed | October 10, 1985 |
| Reference number | 85003131 |
| Resource type | Building |
| Period of significance | 1700-1799; 1800-1899 |
| Architect / builder | Unknown; probably built by William Willis; restoration architect Milton Grigg examined the entry in 1978 |
| Architectural style | Federal period Piedmont farmhouse; log and frame vernacular with Federal interior detailing |
| Areas of significance | Architecture |
| Level of significance | State |
| Status (as stated in the nomination) | Occupied as a private residence and farm; restored and enlarged in the late 1970s, with work completed in 1979. |
| Acreage | 11.5 |
| Coordinates | 38.31713, -78.04534 (NPS GIS) |
What listing means for this property
National Register listing is honorary: it recognises significance and does not restrict what a private owner may do without federal money or permits. It unlocks the 20% federal rehabilitation tax credit for income-producing buildings, state credits in many states, and Section 106 review when federal agencies are involved. See what listing means in practice.
General information, not legal or tax advice. Rules change; confirm with your State Historic Preservation Office or a qualified adviser.
Sources and further reading
- National Park Service, National Register of Historic Places database (snapshot May 2026), reference 85003131.
- Nomination form (PDF, National Archives) — catalog entry
- Wikipedia article (used for cross-checking only; text not reproduced here)
- Wikidata Q14712730
- This listing as JSON
Last updated October 2026. Found an error? See the editorial policy for how to report it.