Court Street Baptist Church

Why it's listed
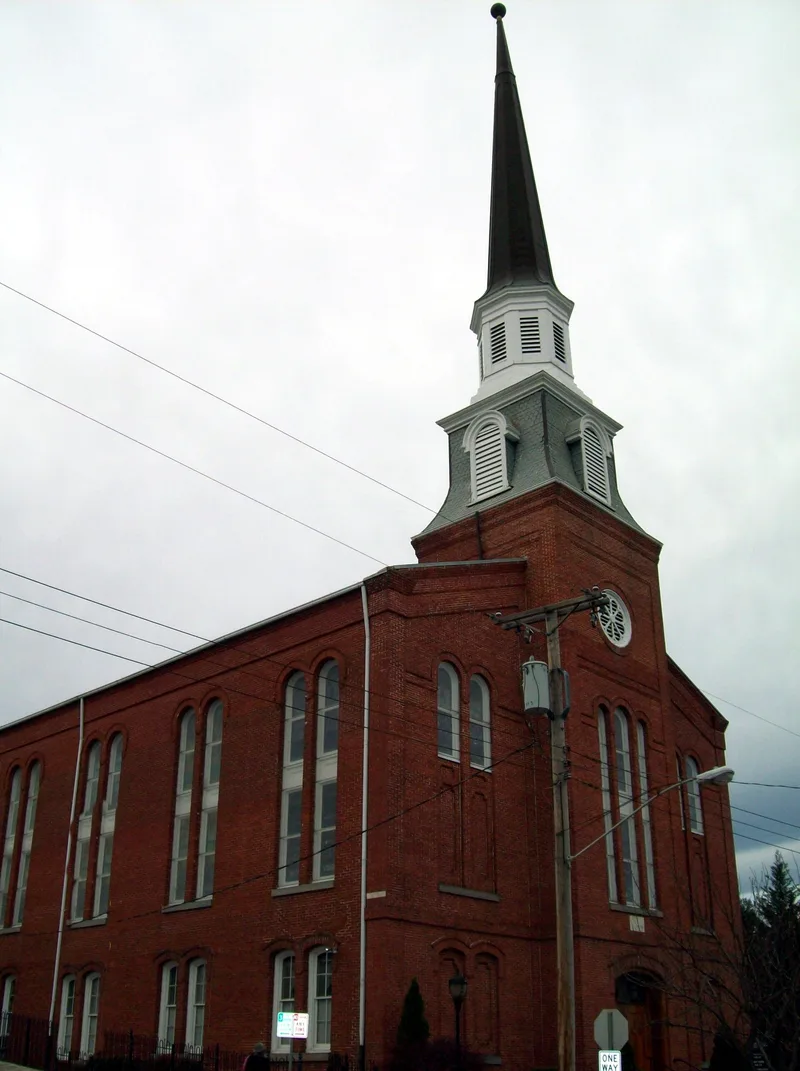
Court Street Baptist Church, at the corner of Court and Sixth streets in Lynchburg, is a red brick church begun in 1879 and finished in 1880. Its plan recalls a New England meetinghouse, with a central tower, a mansard roof and an octagonal belfry topped by a copper-clad spire. Italianate windows and hood molds decorate the walls. Architect Robert C. Burkholder designed it, and black labor built it, including a walnut pulpit made by J. W. Green. The church replaced a building torn down after an October 1878 balcony panic that killed eight people, and its iron balcony supports were set on solid rock in response. Some white neighbors objected to a black church on a fashionable street, but local opinion shifted as it rose. The congregation dates to 1843 and is regarded as the mother church of the city's black Baptist congregations. It also helped found a seminary in 1886.
Significance in brief: The nomination calls it Lynchburg's chief black architectural landmark and, when new, the city's largest church with its tallest spire. It was designed by a white architect but built with black labor, and black artisans produced much of the interior work. The congregation, organized in 1843, is regarded as the mother church of the city's black Baptist congregations.
Machine-generated summary. This summary was generated by a language model from the official nomination document and has not been reviewed line by line by an editor. It may contain errors. Check the source document before relying on any detail. Source: nomination document (PDF) · National Archives catalog entry. NRHP reference 82004569, listed July 8, 1982. Summary generated October 2026 (model claude-sonnet-5-5, prompt v1.0-2026-10-29, confidence high).
Key facts
| Address | 6th and Court Sts., Lynchburg (Independent City) |
|---|---|
| County | Lynchburg |
| Listed | July 8, 1982 |
| Reference number | 82004569 |
| Resource type | Building |
| Period of significance | 1879 |
| Architect / builder | Robert Calhoun Burkholder |
| Architectural style | Modified Italianate, with a Second Empire mansard-roofed tower |
| Areas of significance | Black, Architecture, Religion |
| Level of significance | State |
| Status (as stated in the nomination) | Excellent condition, largely unaltered since completion, and still housing a large and active congregation. |
| Acreage | 0.1 |
| Within district | Fifth Street Historic District |
| Coordinates | 37.41633, -79.14699 (NPS GIS) |
What listing means for this property
Religious properties are listed for their architectural or historical significance, not their religious use. Listing is honorary and does not restrict the congregation's use of the building. The federal rehabilitation credit is generally unavailable unless part of the building is income-producing; some state programmes and preservation grants do cover religious buildings. Federal funding or permits trigger Section 106 review.
General information, not legal or tax advice. Rules change; confirm with your State Historic Preservation Office or a qualified adviser.
Sources and further reading
- National Park Service, National Register of Historic Places database (snapshot May 2026), reference 82004569.
- Nomination form (PDF, National Archives) — catalog entry
- Wikipedia article (used for cross-checking only; text not reproduced here)
- Wikidata Q5178276
- This listing as JSON
Last updated October 2026. Found an error? See the editorial policy for how to report it.