Court House Hill-Downtown

Why it's listed
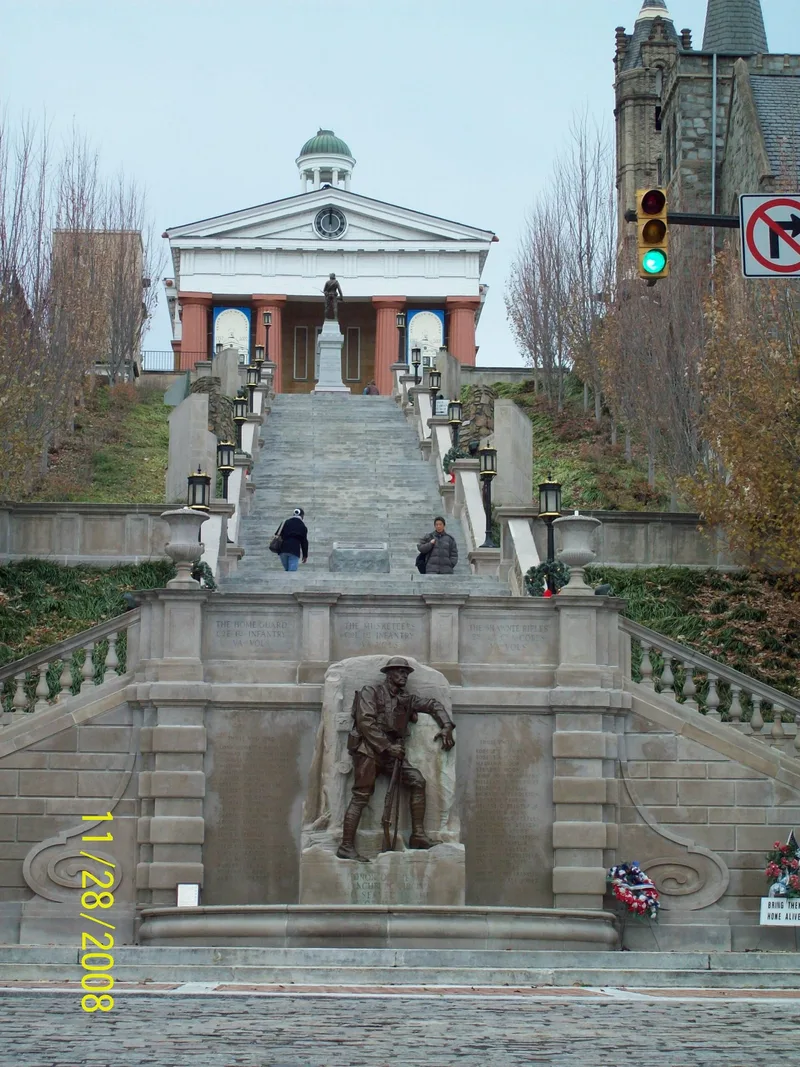
Downtown Lynchburg's Court House Hill district covers 25 blocks on a promontory above the James River's Lower Basin. It spans 47 acres and includes commercial, residential, religious and governmental buildings. The upper section, Courthouse Hill, takes its name from the 1851 Greek Revival courthouse overlooking Monument Terrace. Below it, Church and Main Streets hold commercial buildings, civic buildings and banks. About 70 percent of the district's buildings date from the period between 1865 and 1914, when the city grew rapidly. Notable examples include the 1909-10 City Auditorium and Market, the 1931-32 Armory, the 1883-85 Clay Street Reservoir, a ten-story bank tower finished in 1914, and several Gothic and Romanesque Revival churches. Local architects such as August Forsberg and Edward Frye shaped much of the streetscape. Of the resources counted, 88 percent are historic, and most upper facades remain intact even where storefronts have changed. The district was listed for its role in the city's development and its architecture.
Significance in brief: The district is the business and governmental center of Lynchburg, a major transportation, industrial and commercial city on the James River. It holds a varied collection of commercial, religious, residential and civic buildings and structures. They show the city's growth from the early 1800s through the mid-20th century and include work by notable local and national architects.
Machine-generated summary. This summary was generated by a language model from the official nomination document and has not been reviewed line by line by an editor. It may contain errors. Check the source document before relying on any detail. Source: nomination document (PDF) · National Archives catalog entry. NRHP reference 01000853, listed August 16, 2001. Summary generated October 2026 (model claude-sonnet-5-5, prompt v1.0-2026-10-29, confidence medium).
Key facts
| Address | Church, Clay, Court, Main Sts., roughly bounded by 5th through 13th Sts., Lynchburg (Independent City) |
|---|---|
| County | Lynchburg |
| Listed | August 16, 2001 |
| Reference number | 01000853 |
| Resource type | District |
| Architect / builder | Includes August Forsberg, Edward G. Frye, Aubrey Chesterman, Robert C. Burkholder, William S. Ellison, James Knox Taylor, Thornton Marye, Frank Miles Day, John R. Thomas |
| Architectural style | Early Classical Revival; Federal; Romanesque Revival; Italian Villa; High Victorian Revival; Second Empire; Queen Anne; Renaissance Beaux Arts; Classical Revival; Spanish Colonial Revival; Commercial Style; Moderne; Art Deco |
| Criteria |
|
| Areas of significance | Architecture, Commerce, Industry, Politics/Government, Religion |
| Level of significance | Local |
| Status (as stated in the nomination) | Most resources are historic and in good or excellent condition; the district continues to serve as the city's business and governmental center. |
| Acreage | 47.29 |
| Coordinates | 37.41539, -79.14480 (NPS GIS) |
What listing means for this property
This is a historic district. Buildings within its boundary are either contributing (they add to the district's significance) or non-contributing. Owners of contributing income-producing buildings can claim the 20% federal rehabilitation tax credit; homeowners should look at state credits. National Register districts impose no design review by themselves; a local historic district ordinance, if one exists, does (the difference explained).
General information, not legal or tax advice. Rules change; confirm with your State Historic Preservation Office or a qualified adviser.
Sources and further reading
- National Park Service, National Register of Historic Places database (snapshot May 2026), reference 01000853.
- Nomination form (PDF, National Archives) — catalog entry
- Wikipedia article (used for cross-checking only; text not reproduced here)
- Wikidata Q5178242
- This listing as JSON
Last updated October 2026. Found an error? See the editorial policy for how to report it.