Academy of Music

Why it's listed
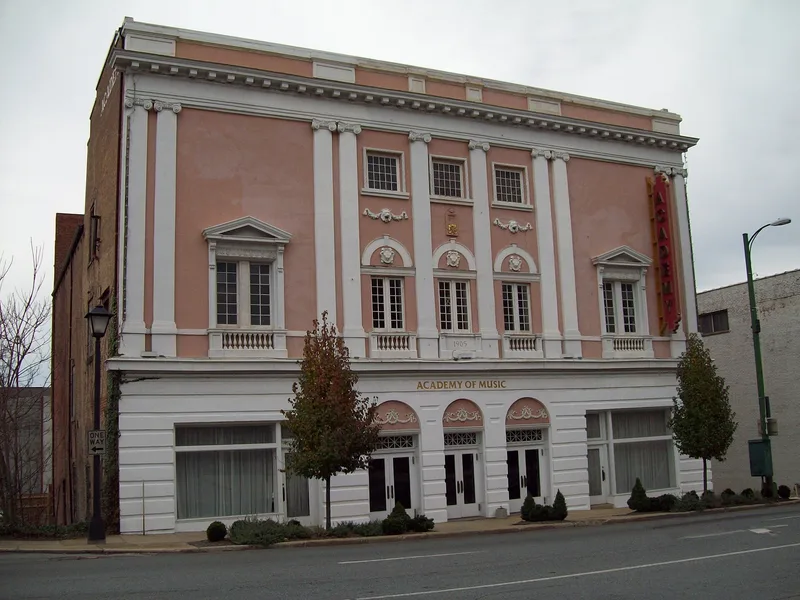
Completed in 1905 at 522-26 Main Street in Lynchburg, the Academy of Music is a three-story theatre designed by architects E. G. Frye and Aubrey Chesterman. Its facade is a balanced Beaux-Arts composition with a rusticated ground floor, arched center bays on the second floor, and two-story pilasters supporting an entablature and parapet. As in great European theatres, the fullest classical decoration is kept for the interior, where fine plasterwork, a painted ceiling of classical figures and the original asbestos curtain survive. The auditorium has two balconies, an orchestra and boxes, planned for good acoustics and sightlines. Performers who appeared on its stage included Paderewski, Pavlova, Sarah Bernhardt, Otis Skinner and John Drew. It is described as one of the only surviving legitimate theatres of its period in Virginia, which makes it a cultural landmark for the city and the state. At the time of listing it stood unoccupied and deteriorated, though much of its decoration remained intact.
Significance in brief: The nomination calls it an excellent example of Beaux-Arts influence on American architecture, with interior decoration on a par with the finest American theatres of its era. It is also described as one of the only surviving legitimate theatres of the turn-of-the-century period in Virginia, making it a cultural landmark for Lynchburg and the state.
Machine-generated summary. This summary was generated by a language model from the official nomination document and has not been reviewed line by line by an editor. It may contain errors. Check the source document before relying on any detail. Source: nomination document (PDF) · National Archives catalog entry. NRHP reference 69000340, listed June 11, 1969. Summary generated October 2026 (model claude-sonnet-5-5, prompt v1.0-2026-10-29, confidence medium).
Key facts
| Address | 522-526 Main St., Lynchburg (Independent City) |
|---|---|
| County | Lynchburg |
| Listed | June 11, 1969 |
| Reference number | 69000340 |
| Resource type | Building |
| Period of significance | 20th Century (specific date 1905) |
| Architect / builder | E. G. Frye and Aubrey Chesterman |
| Architectural style | Beaux-Arts |
| Areas of significance | Art, Architecture, Performing Arts |
| Level of significance | State |
| Status (as stated in the nomination) | Form lists the property as unoccupied, in deteriorated condition; the interior plasterwork survives in excellent condition although neglected for more than a decade. |
| Coordinates | 37.41712, -79.14539 (NPS GIS) |
What listing means for this property
For a publicly owned building or structure, listing mainly matters when federal funds, permits or licences are involved: projects then go through Section 106 review so effects on the property are considered. Listing also strengthens applications for preservation grants and, for leased income-producing uses, can enable the federal rehabilitation tax credit.
Noted as vacant in the nomination. Nomination documents can be decades old; current status may differ. If you are considering buying an empty listed property, read the due-diligence checklist.
General information, not legal or tax advice. Rules change; confirm with your State Historic Preservation Office or a qualified adviser.
Sources and further reading
- National Park Service, National Register of Historic Places database (snapshot May 2026), reference 69000340.
- Nomination form (PDF, National Archives) — catalog entry
- Wikipedia article (used for cross-checking only; text not reproduced here)
- Wikidata Q4671498
- This listing as JSON
Last updated October 2026. Found an error? See the editorial policy for how to report it.