St. Paul's Church

Why it's listed
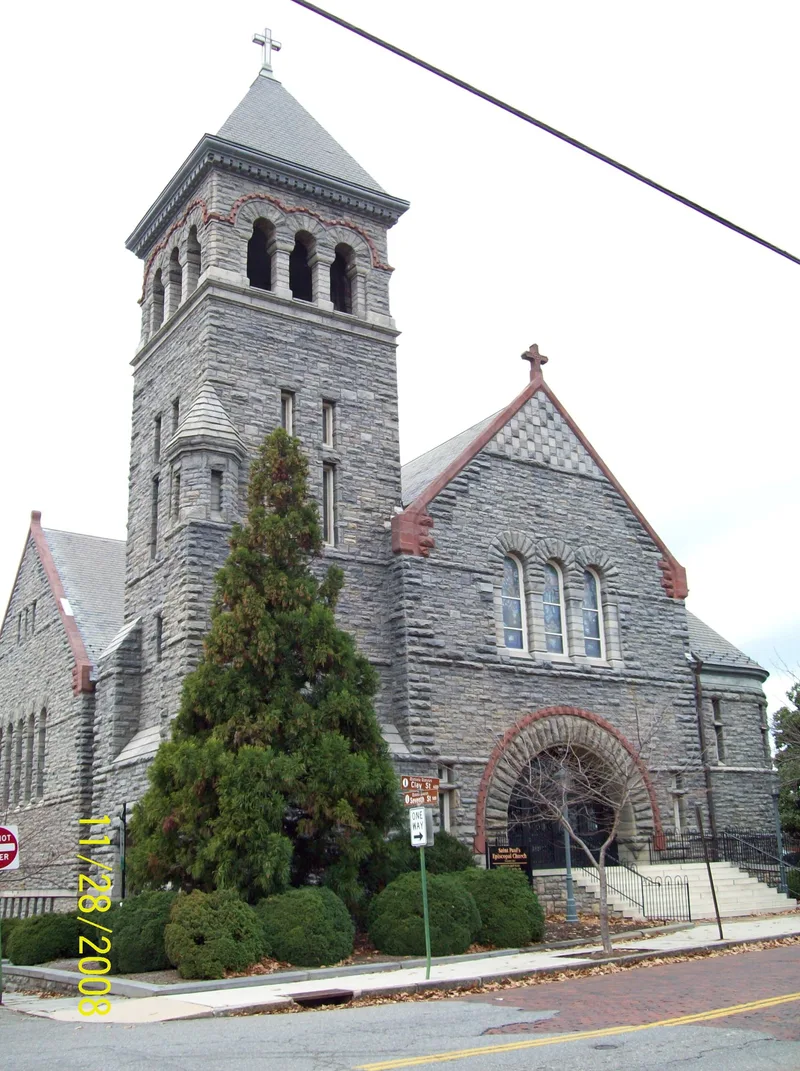
St. Paul's Church at 605 Clay Street in Lynchburg is a Romanesque Episcopal church built between 1891 and 1895. Its rock-faced gray granite walls, quarried in Southwest Virginia, are trimmed sparingly with brownstone. A corner tower, a massive rounded entrance arch and shallow transepts give the building a rugged, simple massing. Inside, the nave follows a Latin cross plan with Romanesque arches, an open-timber roof and stained-glass windows in the style of Louis Comfort Tiffany, though that attribution is unconfirmed. Architect Frank Miles Day of Philadelphia published the design in 1891. The tower was completed in 1912 by the Lynchburg firm Burnham and Lewis, who altered Day's belfry design and also designed the parish house. The church is the home of Lynchburg's oldest Episcopal parish, founded in 1822, and is regarded as the parent of the city's other Episcopal congregations. It was considered significant as a major Virginia example of Richardsonian Romanesque design and as part of a group of notable late 19th-century churches.
Significance in brief: The nomination calls it one of Virginia's major examples of Richardsonian Romanesque architecture, larger and more architecturally important than most late 19th-century Episcopal churches in the state. It reflects a period of growth and prosperity in Lynchburg and a congregation of business and professional leaders. It also houses the city's oldest Episcopal parish, founded in 1822, and is an early work of architect Frank Miles Day.
Machine-generated summary. This summary was generated by a language model from the official nomination document and has not been reviewed line by line by an editor. It may contain errors. Check the source document before relying on any detail. Source: nomination document (PDF) · National Archives catalog entry. NRHP reference 82004572, listed September 9, 1982. Summary generated October 2026 (model claude-sonnet-5-5, prompt v1.0-2026-10-29, confidence high).
Key facts
| Address | 605 Clay St., Lynchburg (Independent City) |
|---|---|
| County | Lynchburg |
| Listed | September 9, 1982 |
| Reference number | 82004572 |
| Resource type | Building |
| Period of significance | 1891-95 |
| Architect / builder | Frank Miles Day (architect); Burnham and Lewis (architects of the 1912 tower top stages and parish house) |
| Architectural style | Richardsonian Romanesque |
| Areas of significance | Architecture |
| Level of significance | State |
| Status (as stated in the nomination) | Excellent condition; occupied and in religious use, maintained by an active congregation. |
| Acreage | 1 |
| Coordinates | 37.41516, -79.14724 (NPS GIS) |
What listing means for this property
Religious properties are listed for their architectural or historical significance, not their religious use. Listing is honorary and does not restrict the congregation's use of the building. The federal rehabilitation credit is generally unavailable unless part of the building is income-producing; some state programmes and preservation grants do cover religious buildings. Federal funding or permits trigger Section 106 review.
General information, not legal or tax advice. Rules change; confirm with your State Historic Preservation Office or a qualified adviser.
Sources and further reading
- National Park Service, National Register of Historic Places database (snapshot May 2026), reference 82004572.
- Nomination form (PDF, National Archives) — catalog entry
- Wikipedia article (used for cross-checking only; text not reproduced here)
- Wikidata Q7591054
- This listing as JSON
Last updated October 2026. Found an error? See the editorial policy for how to report it.