Saint Paul's Vestry House
Also known as: VDHR File No. 118-78

Why it's listed
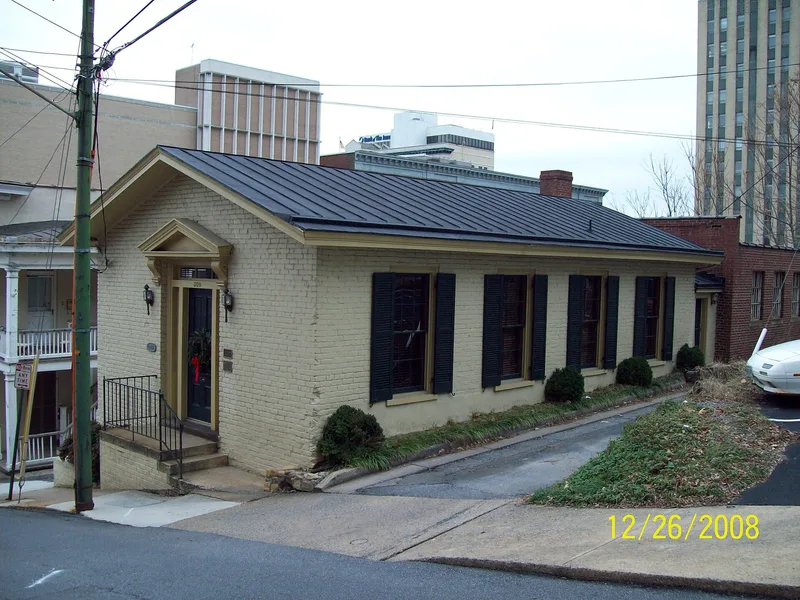
Built shortly after St. Paul's Episcopal Church completed its new sanctuary in 1851, this small Classical Revival building at 308 Seventh Street in Lynchburg served as a meeting house for the church's vestry, trustees and committees. It is a one-story painted brick structure with a low gable roof, a pedimented porch cover on scrolled brackets, and six-over-six windows. The nomination considers it likely the only vestry house in Virginia built solely for an Episcopal governing body, and the only one surviving. A separate building suggests the prominence and finances of the congregation. After the church moved and Sunday school classes used the space, the building became the first home of the Lynchburg Woman's Club from 1903 to 1916. The club later helped found the Virginia Federation of Women's Clubs and inspired local theatre. Later occupants included a drama school, a music teacher, shops and, since 1957, professional offices.
Significance in brief: The nomination argues it is likely the only vestry house in Virginia built exclusively for an Episcopal church's governing body, and the only surviving one, which reflects the standing and wealth of the mid-19th-century congregation. It is also significant as the first home of the Lynchburg Woman's Club from 1903 to 1916, an educational and philanthropic organization that shaped the city's cultural life.
Machine-generated summary. This summary was generated by a language model from the official nomination document and has not been reviewed line by line by an editor. It may contain errors. Check the source document before relying on any detail. Source: nomination document (PDF) · National Archives catalog entry. NRHP reference 97000157, listed February 21, 1997. Summary generated October 2026 (model claude-sonnet-5-5, prompt v1.0-2026-10-29, confidence high).
Key facts
| Address | 308 7th St., Lynchburg (Independent City) |
|---|---|
| County | Lynchburg |
| Listed | February 21, 1997 |
| Reference number | 97000157 |
| Resource type | Building |
| Period of significance | 1855-1934 |
| Architect / builder | unknown |
| Architectural style | Classical Revival |
| Criteria |
|
| Areas of significance | Social History, Architecture |
| Level of significance | Local |
| Status (as stated in the nomination) | Used since 1957 for offices for architects, insurance agents and other professionals; described as well preserved and largely unaltered, with the interior partitioned for contemporary use. |
| Acreage | 0.1 |
| Coordinates | 37.41494, -79.14431 (NPS GIS) |
What listing means for this property
National Register listing is honorary for a privately owned home: it does not by itself restrict what an owner may do with their own money, and it does not require public access. Restrictions come from local landmark or historic-district ordinances, which are separate (how they differ).
Owner-occupied houses are not eligible for the 20% federal rehabilitation tax credit, which applies to income-producing buildings, but many states offer credits for homeowners. Listing also opens the door to preservation easements and to buying a plaque. Start with what listing means for homeowners, renovating a listed house and selling one.
General information, not legal or tax advice. Rules change; confirm with your State Historic Preservation Office or a qualified adviser.
Sources and further reading
- National Park Service, National Register of Historic Places database (snapshot May 2026), reference 97000157.
- Nomination form (PDF, National Archives) — catalog entry
- Wikipedia article (used for cross-checking only; text not reproduced here)
- Wikidata Q7402028
- This listing as JSON
Last updated October 2026. Found an error? See the editorial policy for how to report it.