Allied Arts Building

Why it's listed
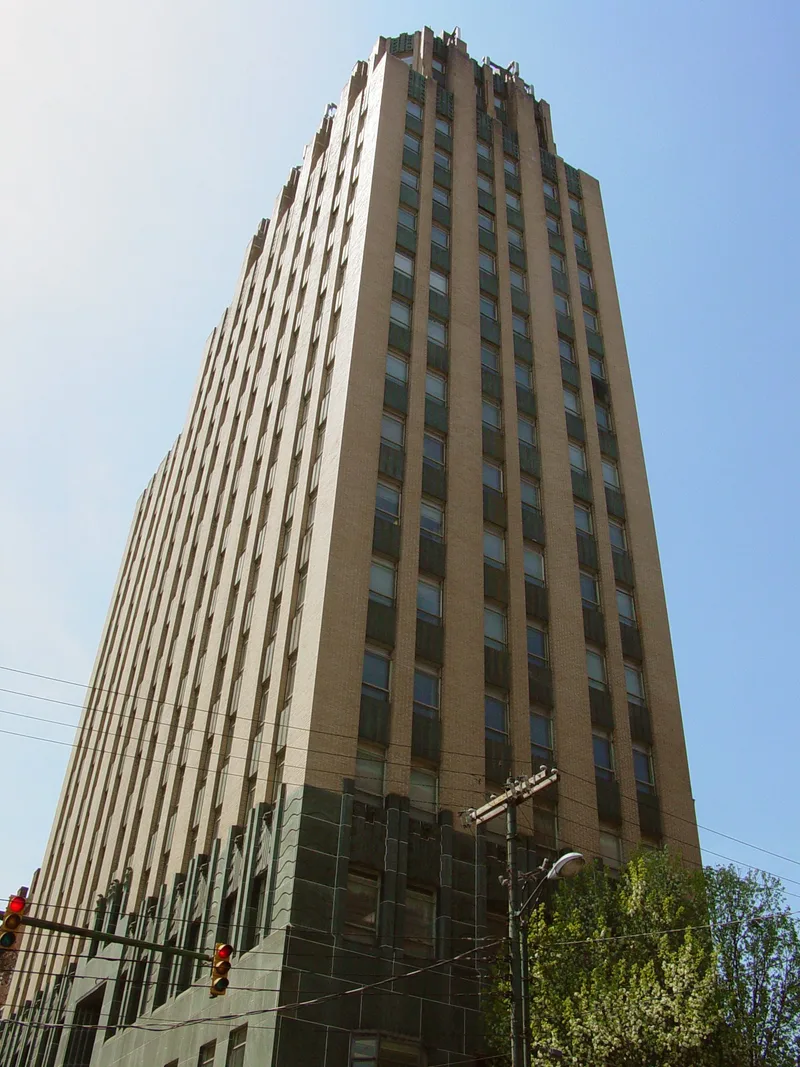
Rising seventeen stories above Church Street in downtown Lynchburg, this steel-framed office tower was completed in 1931 and clad in yellow brick and polished local greenstone. Its narrow 40-foot facade and tall, vertical piers divide the building into a base, an office shaft and a capital, following the tall-building design of its era. Lynchburg architects Stanhope S. Johnson and Addison Staples designed it for a corporation formed by local business leaders in 1928, drawing inspiration from journal photographs of large office buildings. Both had previously worked in more conservative styles. It was the city's tallest structure until 1974 and is described as a rare Virginia example of Art Deco skyscraper design. The greenstone, taken from a quarry that has since closed, was used here more extensively than in any earlier building. Interior details include a metal elevator grill depicting creation. The building still serves as offices and remains largely unaltered.
Significance in brief: The nomination presents it as one of Virginia's most impressive Art Deco skyscrapers and a rare example of that style in an otherwise conservative state. It was designed by Stanhope S. Johnson and Addison Staples and was the city's tallest building when completed. It also holds the best example of locally quarried greenstone used in profusion and highly polished.
Machine-generated summary. This summary was generated by a language model from the official nomination document and has not been reviewed line by line by an editor. It may contain errors. Check the source document before relying on any detail. Source: nomination document (PDF) · National Archives catalog entry. NRHP reference 85003203, listed December 19, 1985. Summary generated October 2026 (model claude-sonnet-5-5, prompt v1.0-2026-10-29, confidence high).
Key facts
| Address | 725 Church St., Lynchburg (Independent City) |
|---|---|
| County | Lynchburg |
| Listed | December 19, 1985 |
| Reference number | 85003203 |
| Resource type | Building |
| Period of significance | 1929-31 |
| Architect / builder | Stanhope S. Johnson & Addison Staples |
| Architectural style | Art Deco |
| Criteria |
|
| Areas of significance | Architecture |
| Level of significance | State |
| Status (as stated in the nomination) | Still used as an office building with consistently high occupancy; described as virtually unchanged since 1931, with condition marked excellent. |
| Acreage | 0.9 |
| Coordinates | 37.41466, -79.14398 (NPS GIS) |
What listing means for this property
For an income-producing building, listing (individually or as a contributing building in a district) is the gateway to the 20% federal rehabilitation tax credit on qualified rehabilitation costs, often stackable with state credits. Work claiming the credit must follow the Secretary of the Interior's Standards and be approved in advance.
Listing does not restrict a private owner acting without federal money or permits; where federal funding or licensing is involved, Section 106 review applies.
General information, not legal or tax advice. Rules change; confirm with your State Historic Preservation Office or a qualified adviser.
Sources and further reading
- National Park Service, National Register of Historic Places database (snapshot May 2026), reference 85003203.
- Nomination form (PDF, National Archives) — catalog entry
- Wikipedia article (used for cross-checking only; text not reproduced here)
- Wikidata Q4732548
- This listing as JSON
Last updated October 2026. Found an error? See the editorial policy for how to report it.