First Baptist Church

Why it's listed
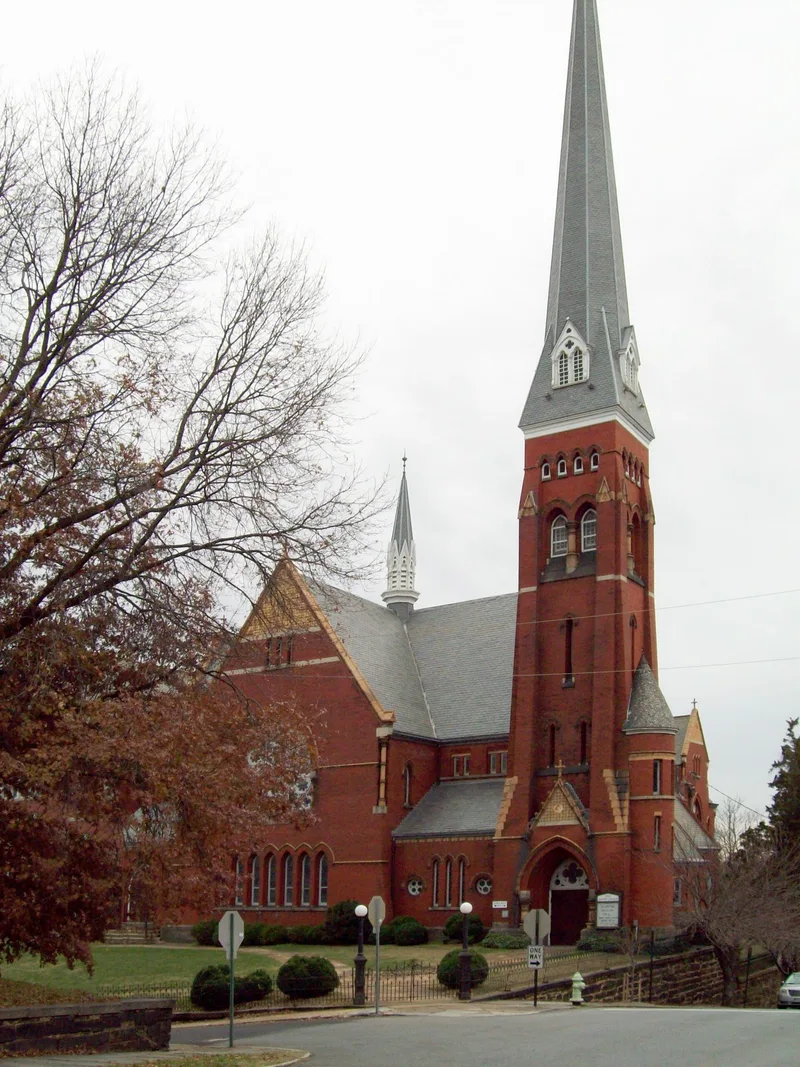
First Baptist Church occupies a steeply sloping corner lot at Court and Eleventh streets in Lynchburg. Built between 1884 and 1886 and designed by New York architect John Rochester Thomas, it is a High Victorian Gothic building of hard-pressed red brick on a rough granite foundation, with golden stone and terra-cotta trim. Its 180-foot spire made it the city's tallest building when completed. Large rose windows, lancet windows and an iron-columned auditorium sanctuary with locally made stained glass remain largely original. Additions include a 1928 Sunday School annex and a 1941 chancel renovation, both by Stanhope Johnson. The building is significant for its Ruskinian design, which relies on contrasting color, material and scale, and for its place in Lynchburg's expansive 1880s. It also houses the city's oldest Baptist congregation, organized in 1815, which helped found nine other area churches and supported the Virginia Baptist Hospital and the Eagle Eyrie assembly ground.
Significance in brief: The nomination calls it a major architectural landmark and an accomplished example of High Victorian Gothic design with Ruskinian use of contrasting color and material. It also houses the city's oldest Baptist congregation, founded in 1815, which influenced Baptist work across Virginia. The building reflects Lynchburg's growth and prosperity in the 1880s.
Machine-generated summary. This summary was generated by a language model from the official nomination document and has not been reviewed line by line by an editor. It may contain errors. Check the source document before relying on any detail. Source: nomination document (PDF) · National Archives catalog entry. NRHP reference 82004570, listed September 9, 1982. Summary generated October 2026 (model claude-sonnet-5-5, prompt v1.0-2026-10-29, confidence high).
Key facts
| Address | 1100 Court St., Lynchburg (Independent City) |
|---|---|
| County | Lynchburg |
| Listed | September 9, 1982 |
| Reference number | 82004570 |
| Resource type | Building |
| Period of significance | 1884-86 |
| Architect / builder | John R. Thomas (architect) |
| Architectural style | High Victorian Gothic |
| Areas of significance | Architecture, Religion |
| Level of significance | State |
| Status (as stated in the nomination) | Occupied and in religious use; the congregation decided in the 1950s to remain at the downtown site. |
| Acreage | 1 |
| Coordinates | 37.41202, -79.14235 (NPS GIS) |
What listing means for this property
Religious properties are listed for their architectural or historical significance, not their religious use. Listing is honorary and does not restrict the congregation's use of the building. The federal rehabilitation credit is generally unavailable unless part of the building is income-producing; some state programmes and preservation grants do cover religious buildings. Federal funding or permits trigger Section 106 review.
General information, not legal or tax advice. Rules change; confirm with your State Historic Preservation Office or a qualified adviser.
Sources and further reading
- National Park Service, National Register of Historic Places database (snapshot May 2026), reference 82004570.
- Nomination form (PDF, National Archives) — catalog entry
- Wikipedia article (used for cross-checking only; text not reproduced here)
- Wikidata Q5452406
- This listing as JSON
Last updated October 2026. Found an error? See the editorial policy for how to report it.