Court House Hill-Downtown Historic District (Boundary Increase II)
Also known as: Vdhr# 118-5495
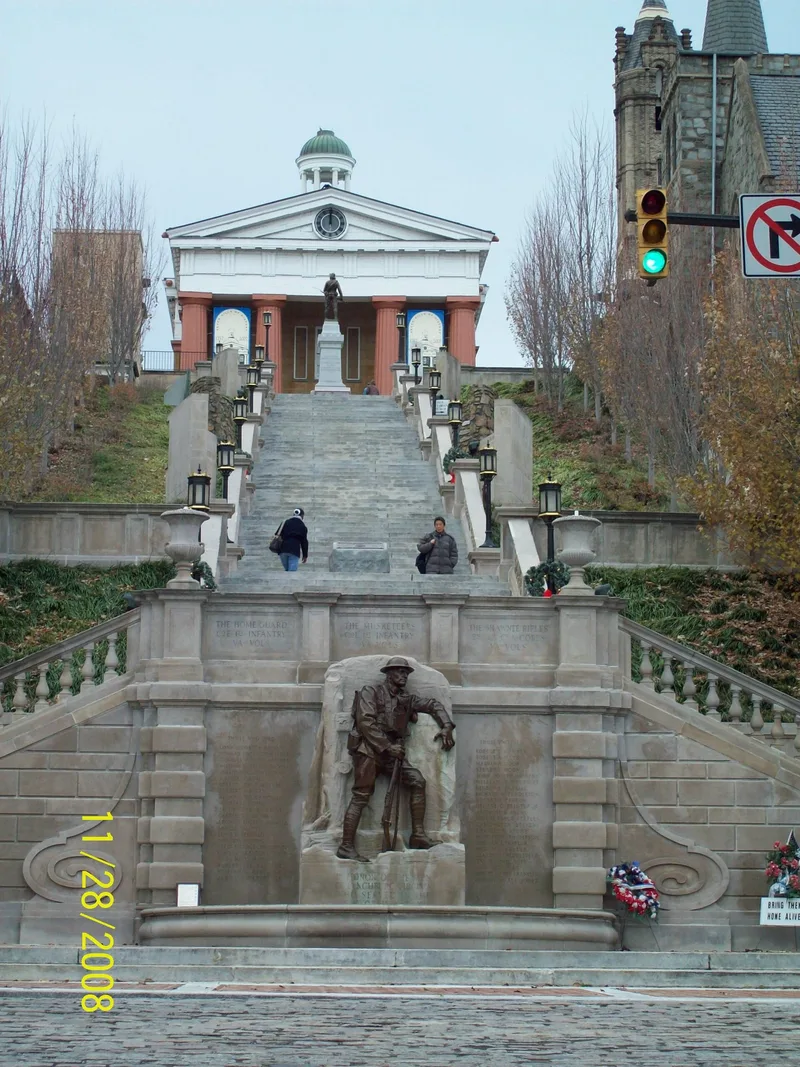

Why it's listed
This addition to Lynchburg's downtown historic district takes in 44 resources along Madison and Harrison Streets between 5th and 7th Streets. Thirty-eight are dwellings and six are outbuildings such as garages and sheds. Most date from the late nineteenth century and mark the change from large-lot houses to denser urban housing on small lots set close to the street. Queen Anne frame houses predominate, with porches, sawn brackets, bargeboards and patterned slate roofs. The area also holds a Second Empire house with a slate mansard roof, American Foursquare dwellings, and a brick triple house and double houses. Three buildings predate 1860: a brick house of 1790-1815, an 1810 house with a rubble first floor, and an 1850 central-passage house. The Glass Double House of 1908 is attributed to architect Aubrey Chesterman and was built for Carter Glass. Brick and stone sidewalks and stone retaining walls add to the character. The area was listed for its architecture.
Significance in brief: The area is nominated under Criterion C for architecture. It shows the shift from dwellings on large lots to denser urban housing, with Queen Anne, Second Empire, Federal and American Foursquare buildings. It includes three pre-1860 houses and the Glass Double House, attributed to architect Aubrey Chesterman for Carter Glass.
Machine-generated summary. This summary was generated by a language model from the official nomination document and has not been reviewed line by line by an editor. It may contain errors. Check the source document before relying on any detail. Source: nomination document (PDF). NRHP reference 16000261, listed May 16, 2016. Summary generated October 2026 (model claude-sonnet-5-5, prompt v1.0-2026-10-29, confidence medium).
Key facts
| Address | 300 & 400 blks. 12th, 1200 blk. Church, 1000 blk. Main, 1001 Commerce & 1300 Court Sts., Lynchburg (Independent City) |
|---|---|
| County | Lynchburg |
| Listed | May 16, 2016 |
| Reference number | 16000261 |
| Resource type | District |
| Period of significance | 1786-1952 |
| Architect / builder | Aubrey Chesterman (attributed, Glass Double House, 600-602 Madison Street) |
| Architectural style | Early Republic: Federal; Late Victorian: Second Empire, Queen Anne; Late 19th and 20th Century Revivals: Colonial Revival (also American Foursquare) |
| Criteria |
|
| Areas of significance | Architecture, Commerce |
| Level of significance | Not_indicated |
| Status (as stated in the nomination) | All 44 resources are contributing. Historic and current uses are single and multiple dwellings; the current-use entries also list work in progress. |
| Acreage | 7 |
| Within district | Lower Basin Historic District |
| Coordinates | 37.41392, -79.14088 (NPS GIS) |
What listing means for this property
This is a historic district. Buildings within its boundary are either contributing (they add to the district's significance) or non-contributing. Owners of contributing income-producing buildings can claim the 20% federal rehabilitation tax credit; homeowners should look at state credits. National Register districts impose no design review by themselves; a local historic district ordinance, if one exists, does (the difference explained).
General information, not legal or tax advice. Rules change; confirm with your State Historic Preservation Office or a qualified adviser.
Sources and further reading
- National Park Service, National Register of Historic Places database (snapshot May 2026), reference 16000261.
- Nomination form (PDF, National Archives)
- Wikipedia article (used for cross-checking only; text not reproduced here)
- Wikidata Q5178242
- This listing as JSON
Last updated October 2026. Found an error? See the editorial policy for how to report it.