Quarters 1
Also known as: Building 1

Why it's listed
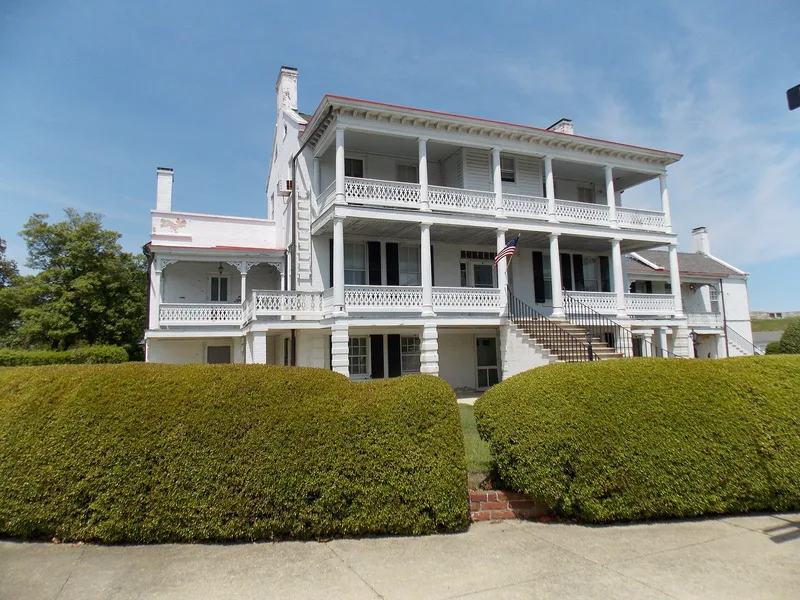
Quarters 1 is a large brick residence at the east gate of Fort Monroe in Hampton, Virginia. Built in 1819 as the fort's first permanent quarters, it has three stories, a double-pile main block, and a kitchen wing erected separately in 1823 and joined to the house in 1871. An octagonal solarium and carpenter Gothic porches were added in the later nineteenth century. Inside, an elliptical staircase rises beneath a sky-blue dome ornamented with twenty-seven gold stars. The house served as the residence and headquarters of the fort's commanding officer. It is valued as a little-changed example of Federal architecture, with refined classical detailing and original mantels, moldings and woodwork. It also carries historical associations. General Benjamin Butler lived and worked there when he declared escaped slaves to be contraband of war in 1861, drawing thousands of refugees to the fort. President Abraham Lincoln is thought to have stayed in the house during the Peninsula Campaign. Today it serves as offices.
Significance in brief: The nomination argues it is a notable, little-altered example of Federal architecture, with an elliptical staircase and classical detailing, serving as residence and headquarters for the fort's commanding officer. It is also tied to Union General Benjamin Butler's 1861 'contraband' decision, made while he was in command at Fort Monroe, and to Abraham Lincoln's stay during the Peninsula Campaign.
Machine-generated summary. This summary was generated by a language model from the official nomination document and has not been reviewed line by line by an editor. It may contain errors. Check the source document before relying on any detail. Source: nomination document (PDF) · National Archives catalog entry. NRHP reference 10000583, listed March 28, 2011. Summary generated October 2026 (model claude-sonnet-5-5, prompt v1.0-2026-10-29, confidence medium).
Key facts
| Address | 151 Bernard Rd, Fort Monroe |
|---|---|
| County | Hampton |
| Listed | March 28, 2011 |
| Reference number | 10000583 |
| Resource type | Building |
| Architect / builder | Design and construction generally credited to Major Charles Gratiot (supervising engineer) and contractor Bolitha Laws; authorship not certain |
| Architectural style | Early Republic: Federal |
| Areas of significance | Architecture, Transportation, Military |
| Level of significance | National, Local |
| Status (as stated in the nomination) | Currently used as offices and a conference room, with some multiple dwelling use; the interiors survive largely as designed. |
| Acreage | 0.9 |
| Within district | Fort Monroe |
| Coordinates | 37.00494, -76.30562 (NPS GIS) |
What listing means for this property
National Register listing is honorary: it recognises significance and does not restrict what a private owner may do without federal money or permits. It unlocks the 20% federal rehabilitation tax credit for income-producing buildings, state credits in many states, and Section 106 review when federal agencies are involved. See what listing means in practice.
General information, not legal or tax advice. Rules change; confirm with your State Historic Preservation Office or a qualified adviser.
Sources and further reading
- National Park Service, National Register of Historic Places database (snapshot May 2026), reference 10000583.
- Nomination form (PDF, National Archives) — catalog entry
- Wikipedia article (used for cross-checking only; text not reproduced here)
- Wikidata Q15270406
- This listing as JSON
Last updated October 2026. Found an error? See the editorial policy for how to report it.