Chapel of the Centurion
Also known as: Building 166

Why it's listed
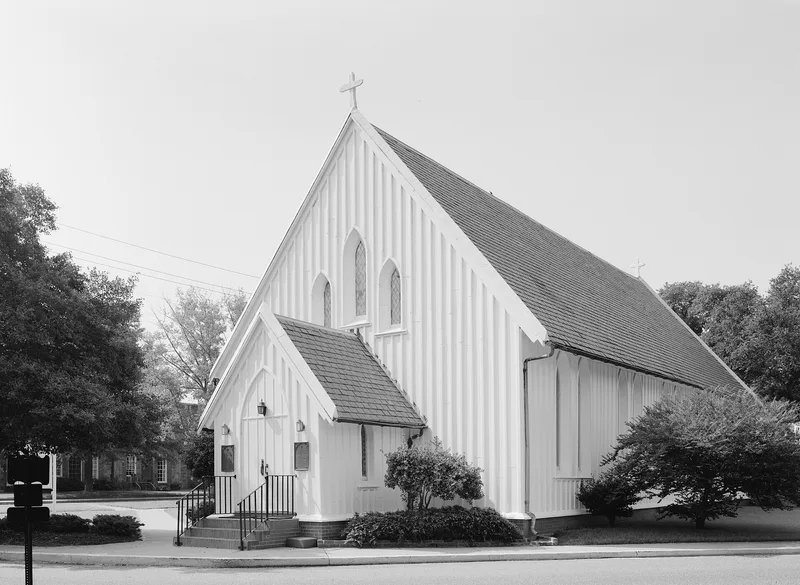
Built in 1857 at a cost of about $6,000, this wooden chapel sits at the edge of the parade ground inside Fort Monroe in Hampton, Virginia. It is the only religious building within the fort's walls and is described as the oldest continually used wooden military structure for worship in the United States. Its board-and-batten walls, high slate-covered gable roofs and lancet windows follow a small mission church design by Richard Upjohn, though the tower was omitted and a narthex and organ loft were added later. Lieutenant Julian McAllister, the sole survivor of an arsenal explosion, gave most of the construction funds. The original plain glass was gradually replaced from 1879 with memorial stained glass windows, including three by the Tiffany Glass Company and others by studios such as John Bolton, Lamb and Geissler. A fire damaged the ceiling and organ loft in 1933, and the building was raised nearly two feet in 1967-68 to fit a basement heating system.
Significance in brief: The form describes it as the oldest continually used wooden military structure for religious services in the United States and the only religious structure within the fort walls. It is also noted for its stained glass, including three Tiffany windows that are a rare example of Tiffany work in their original Virginia setting. The nomination presents it as an outstanding example of mid-century small-church construction with a high level of integrity.
Machine-generated summary. This summary was generated by a language model from the official nomination document and has not been reviewed line by line by an editor. It may contain errors. Check the source document before relying on any detail. Source: nomination document (PDF) · National Archives catalog entry. NRHP reference 10000582, listed March 28, 2011. Summary generated October 2026 (model claude-sonnet-5-5, prompt v1.0-2026-10-29, confidence medium).
Key facts
| Address | 134 Bernard Rd, Fort Monroe |
|---|---|
| County | Hampton |
| Listed | March 28, 2011 |
| Reference number | 10000582 |
| Resource type | Building |
| Architect / builder | Adapted from designs by Richard Upjohn (Rural Architecture pattern book); no original drawings exist |
| Architectural style | Mid-19th Century: Carpenter Gothic |
| Areas of significance | Architecture |
| Level of significance | Local |
| Status (as stated in the nomination) | Still used as a religious facility; the form lists religious use as both its historic and current function. |
| Acreage | 0.9 |
| Within district | Fort Monroe |
| Coordinates | 37.00427, -76.30763 (NPS GIS) |
What listing means for this property
Religious properties are listed for their architectural or historical significance, not their religious use. Listing is honorary and does not restrict the congregation's use of the building. The federal rehabilitation credit is generally unavailable unless part of the building is income-producing; some state programmes and preservation grants do cover religious buildings. Federal funding or permits trigger Section 106 review.
General information, not legal or tax advice. Rules change; confirm with your State Historic Preservation Office or a qualified adviser.
Sources and further reading
- National Park Service, National Register of Historic Places database (snapshot May 2026), reference 10000582.
- Nomination form (PDF, National Archives) — catalog entry
- Wikipedia article (used for cross-checking only; text not reproduced here)
- Wikidata Q5073095
- This listing as JSON
Last updated October 2026. Found an error? See the editorial policy for how to report it.