Morven
Also known as: DHR file # 24-27

Why it's listed
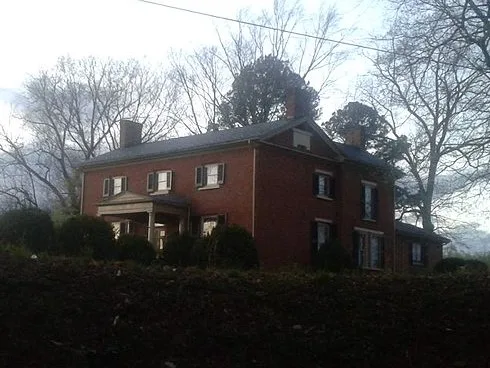
Morven is a two-story brick house about half a mile south of Cartersville in Cumberland County, Virginia. Built in 1820 on five acres, it was a wedding present from Randolph Harrison to his daughter Jane. The original section is laid in Flemish bond, with a center hall plan one room deep and a heavy cornice that runs around the building, including the gable ends. The second-floor windows slide up into pockets behind that cornice, a feature the nomination calls unusual and monumental for a house of this size. The Bogert family bought the property in 1870 and added to it in 1885, 1895 and 1930. Outbuildings include a cedar-log smoke house, a schoolhouse built about 1890 so the Bogert children could be taught on site, and an early twentieth-century windmill pump. The house was used as a family retreat rather than a working farm, apart from a well-known poultry business.
Significance in brief: The nomination argues the house is architecturally significant. Its original Federal/Early Classical Revival section is intact, and the second-floor single-sash windows rise into a deep cornice, giving the facade a monumental quality unusual for a residence of its size. Later nineteenth-century additions kept the house's character and added an unusual double pediment at the rear.
Machine-generated summary. This summary was generated by a language model from the official nomination document and has not been reviewed line by line by an editor. It may contain errors. Check the source document before relying on any detail. Source: nomination document (PDF) · National Archives catalog entry. NRHP reference 90002014, listed December 28, 1990. Summary generated October 2026 (model claude-sonnet-5-5, prompt v1.0-2026-10-29, confidence high).
Key facts
| Address | VA 45, 1/2 mi. S of Cartersville, Cartersville |
|---|---|
| County | Cumberland County |
| Listed | December 28, 1990 |
| Reference number | 90002014 |
| Resource type | Building |
| Period of significance | 1820-1930 |
| Architectural style | Early Classical Revival (described in the text as Federal style) |
| Areas of significance | Architecture |
| Level of significance | Local |
| Status (as stated in the nomination) | Still in use as a private single-family residence; the schoolhouse is now used as an apartment and the smoke house as a doghouse. |
| Acreage | 7 |
| Coordinates | 37.65927, -78.09882 (NPS GIS) |
What listing means for this property
National Register listing is honorary: it recognises significance and does not restrict what a private owner may do without federal money or permits. It unlocks the 20% federal rehabilitation tax credit for income-producing buildings, state credits in many states, and Section 106 review when federal agencies are involved. See what listing means in practice.
General information, not legal or tax advice. Rules change; confirm with your State Historic Preservation Office or a qualified adviser.
Sources and further reading
- National Park Service, National Register of Historic Places database (snapshot May 2026), reference 90002014.
- Nomination form (PDF, National Archives) — catalog entry
- Wikipedia article (used for cross-checking only; text not reproduced here)
- Wikidata Q6915167
- This listing as JSON
Last updated October 2026. Found an error? See the editorial policy for how to report it.