Ampthill

Why it's listed
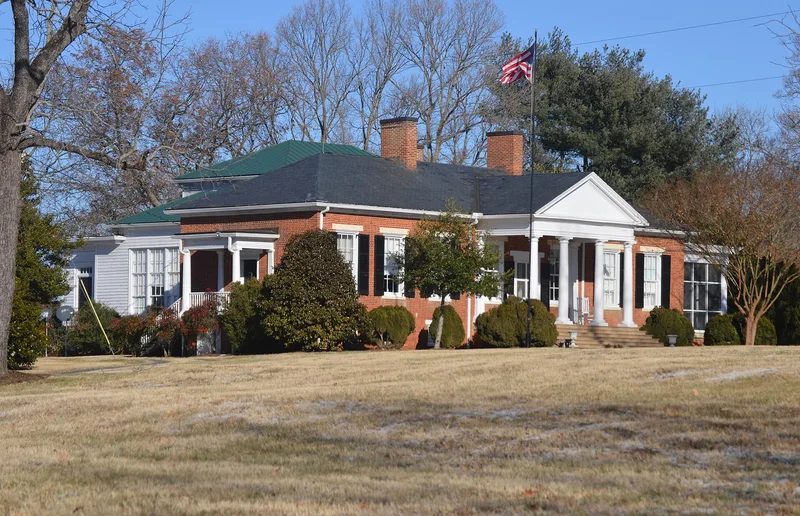
Ampthill, near Cartersville in Cumberland County, Virginia, consists of two houses set back to back and linked by a short one-story passage. The older is a frame dwelling thought to date to the eighteenth century and remodeled around 1830 or later. The newer part is a long one-story brick house with a hipped roof, a Roman Doric portico, large six-over-six windows with white marble lintels, and Flemish bond brickwork. Inside, black marble mantels and Greek Revival trim appear to follow designs by Asher Benjamin. Brick outbuildings survive to the west and north. The land began as part of the Clifton estate patented by Thomas Randolph in 1723 and passed to the Harrison family. Randolph Harrison asked Thomas Jefferson for plans in 1815 and received a ground plan and elevation for a one-story house, but he apparently built only around 1835. Jefferson's elevation is lost, and the finished plan differs from his. Even so, the house shows the hallmarks of his style. Much of the original tract is still farmed.
Significance in brief: The nomination argues that the brick house shows the characteristics of Thomas Jefferson's architectural style, and Jefferson sent Randolph Harrison plans for a house in 1815. It also preserves a large part of the original Harrison estate tract, which began as part of Clifton and is still farmed.
Machine-generated summary. This summary was generated by a language model from the official nomination document and has not been reviewed line by line by an editor. It may contain errors. Check the source document before relying on any detail. Source: nomination document (PDF) · National Archives catalog entry. NRHP reference 72001389, listed April 13, 1972. Summary generated October 2026 (model claude-sonnet-5-5, prompt v1.0-2026-10-29, confidence medium).
Key facts
| Address | W side of VA 602, 3 mi. N of jct. with VA 45, Cartersville |
|---|---|
| County | Cumberland County |
| Listed | April 13, 1972 |
| Reference number | 72001389 |
| Resource type | Building |
| Period of significance | 19th Century |
| Architectural style | Roman Revival (brick section with Greek Revival interior trim); frame section with Federal stair |
| Areas of significance | Architecture |
| Level of significance | State |
| Status (as stated in the nomination) | Condition listed as excellent and unaltered; the house is described as handsomely restored and well maintained, and is used as a private residence. |
| Acreage | 900 |
| Coordinates | 37.69299, -78.10340 (NPS GIS) |
What listing means for this property
National Register listing is honorary: it recognises significance and does not restrict what a private owner may do without federal money or permits. It unlocks the 20% federal rehabilitation tax credit for income-producing buildings, state credits in many states, and Section 106 review when federal agencies are involved. See what listing means in practice.
General information, not legal or tax advice. Rules change; confirm with your State Historic Preservation Office or a qualified adviser.
Sources and further reading
- National Park Service, National Register of Historic Places database (snapshot May 2026), reference 72001389.
- Nomination form (PDF, National Archives) — catalog entry
- Wikipedia article (used for cross-checking only; text not reproduced here)
- Wikidata Q4748546
- This listing as JSON
Last updated October 2026. Found an error? See the editorial policy for how to report it.