Clifton
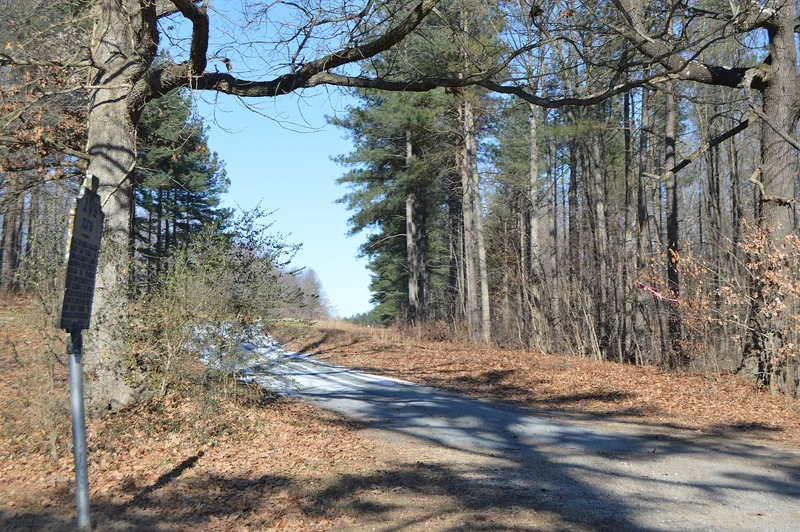

Why it's listed
Clifton is a mid-eighteenth century plantation house in Cumberland County, Virginia, built for Carter Henry Harrison on land that was once part of a 1723 grant to Thomas Randolph and later passed to Robert "King" Carter. The seven-bay, two-story frame house faces south across cultivated fields and pastures, with Tuscan-columned porches, a slate hip roof with a modillion cornice, and brick foundations laid in English bond. Inside, the original rooms have large raised-panel walls, and later mantels were copied from Asher Benjamin's pattern book. Frame outbuildings, including a dairy, offices, barns and stables, remain nearby, and the family cemetery lies to the north. Harrison, a member of the Cumberland Committee of Safety, wrote the county's Instructions for Independence, which urged the Virginia Convention of 1776 to declare independence. The house is valued both for that Revolutionary connection and as a rare, finely proportioned survivor of its type in the Upper James region.
Significance in brief: Clifton was the home of Carter Henry Harrison, who wrote the Cumberland Instructions for Independence presented to the Virginia Convention of May 1776. It is also an outstanding, well-preserved mid-eighteenth century plantation house, one of few in the Upper James region, with a suite of fully paneled rooms inside.
Machine-generated summary. This summary was generated by a language model from the official nomination document and has not been reviewed line by line by an editor. It may contain errors. Check the source document before relying on any detail. Source: nomination document (PDF) · National Archives catalog entry. NRHP reference 73002007, listed June 19, 1973. Summary generated October 2026 (model claude-sonnet-5-5, prompt v1.0-2026-10-29, confidence medium).
Key facts
| Address | N of Hamilton off VA 690, Hamilton |
|---|---|
| County | Cumberland County |
| Listed | June 19, 1973 |
| Reference number | 73002007 |
| Resource type | Building |
| Period of significance | 18th Century |
| Architectural style | Mid-Georgian plantation architecture |
| Areas of significance | Politics/Government, Architecture |
| Level of significance | State |
| Status (as stated in the nomination) | Listed in fair condition; structurally sound but in need of maintenance and minor repairs. Altered, on its original site, with a modern central heating system recently installed. Used as a private residence. |
| Acreage | 250 |
| Coordinates | 37.67347, -78.13055 (NPS GIS) |
What listing means for this property
National Register listing is honorary: it recognises significance and does not restrict what a private owner may do without federal money or permits. It unlocks the 20% federal rehabilitation tax credit for income-producing buildings, state credits in many states, and Section 106 review when federal agencies are involved. See what listing means in practice.
General information, not legal or tax advice. Rules change; confirm with your State Historic Preservation Office or a qualified adviser.
Sources and further reading
- National Park Service, National Register of Historic Places database (snapshot May 2026), reference 73002007.
- Nomination form (PDF, National Archives) — catalog entry
- Wikipedia article (used for cross-checking only; text not reproduced here)
- Wikidata Q5133164
- This listing as JSON
Last updated October 2026. Found an error? See the editorial policy for how to report it.