Hamilton High School
Also known as: Vdhr # 024-0105

Why it's listed
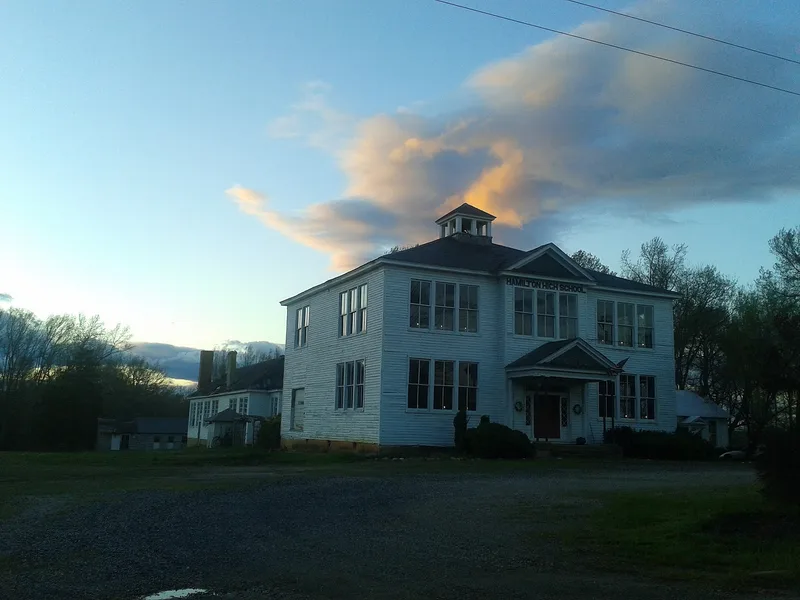
Built in 1910 in the village of Hamilton, this two-story wood frame school replaced three one-room schools and opened with 112 pupils drawn from Cumberland, Goochland and Powhatan counties. It was financed through private subscriptions and state loans, and remains the largest wood frame school ever built in the county and its oldest surviving high school. A vernacular take on Classical Revival design, it has a slate-clad pedimented central bay, a bell cupola, and an entrance with Doric pilasters and diamond-paned sidelights. The school added a teacher training department in 1914 and later gained an auditorium, an agricultural classroom building and a home economics cottage. The auditorium hosted plays, lectures and concerts. It became an elementary school in 1944 and closed in 1964 when county schools were consolidated. Later uses included a furniture warehouse and gas station. The complex keeps a high degree of integrity, including original classroom wainscoting, slate chalkboards and a maple staircase.
Significance in brief: The school represents the move from scattered rural high schools to consolidated regional schools in early 20th-century Virginia. It was the second high school, and the largest wood frame school, in Cumberland County, and it ran a state-approved teacher training department from 1914. Its vernacular Classical Revival design and intact school complex also support its significance in architecture.
Machine-generated summary. This summary was generated by a language model from the official nomination document and has not been reviewed line by line by an editor. It may contain errors. Check the source document before relying on any detail. Source: nomination document (PDF) · National Archives catalog entry. NRHP reference 07001136, listed October 31, 2007. Summary generated October 2026 (model claude-sonnet-5-5, prompt v1.0-2026-10-29, confidence high).
Key facts
| Address | 1925 Cartersville Rd., Cartersville |
|---|---|
| County | Cumberland County |
| Listed | October 31, 2007 |
| Reference number | 07001136 |
| Resource type | Building |
| Period of significance | 1910 - 1944 |
| Architect / builder | C.W. Dickinson (Cumberland County school superintendent) |
| Architectural style | Classical Revival; Vernacular |
| Criteria |
|
| Areas of significance | Education, Architecture |
| Level of significance | Local |
| Status (as stated in the nomination) | The main building is in very good overall condition with little alteration. The former cafeteria building is now a single dwelling used as the owners' residence, and the school served as a furniture warehouse and gas station after closing in 1964. |
| Acreage | 5 |
| Coordinates | 37.65844, -78.12722 (NPS GIS) |
What listing means for this property
For a publicly owned building or structure, listing mainly matters when federal funds, permits or licences are involved: projects then go through Section 106 review so effects on the property are considered. Listing also strengthens applications for preservation grants and, for leased income-producing uses, can enable the federal rehabilitation tax credit.
General information, not legal or tax advice. Rules change; confirm with your State Historic Preservation Office or a qualified adviser.
Sources and further reading
- National Park Service, National Register of Historic Places database (snapshot May 2026), reference 07001136.
- Nomination form (PDF, National Archives) — catalog entry
- Wikipedia article (used for cross-checking only; text not reproduced here)
- Wikidata Q5644988
- This listing as JSON
Last updated October 2026. Found an error? See the editorial policy for how to report it.