Muddy Creek Mill
Also known as: Muddy Creek Mills

Why it's listed
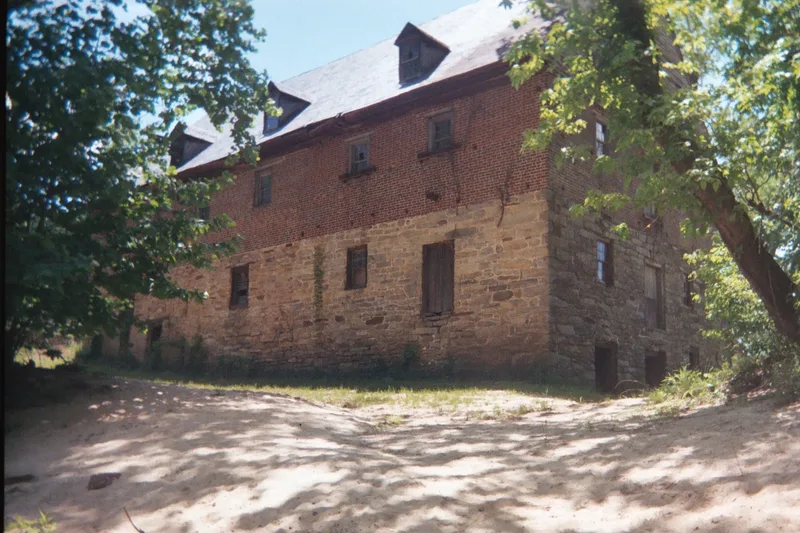
Muddy Creek Mill is a large grist and flour mill in the small community of Tamworth, Cumberland County, Virginia, about a mile from the James River. Begun in the third quarter of the eighteenth century by Nicholas Davies, it reached its present size by 1785 under Richard James and was raised to its current height under a lease agreement of 1792. The building measures roughly thirty-eight by seventy-seven feet, with a sandstone basement and first floor, a brick second floor laid in Flemish bond, and two frame half stories under a slate roof with two tiers of dormers. It is the only known surviving Virginia mill with that dormer arrangement. Inside, a roller-mill system installed around 1910 survives, along with bolting equipment and one stand of millstones. The mill produced flour for local use and for trade on the James River Canal until the 1950s. Nearby are a brick store, a miller's house, a farmhouse and a dairy.
Significance in brief: The nomination presents the mill as an unusually large eighteenth-century industrial building and the only known surviving mill in Virginia with a double tier of dormer windows. It also retains nearly all of its early-twentieth-century roller-milling machinery, and deeds and insurance policies document its technological evolution well. It was the focal point of the Tamworth community.
Machine-generated summary. This summary was generated by a language model from the official nomination document and has not been reviewed line by line by an editor. It may contain errors. Check the source document before relying on any detail. Source: nomination document (PDF) · National Archives catalog entry. NRHP reference 74002114, listed October 9, 1974. Summary generated October 2026 (model claude-sonnet-5-5, prompt v1.0-2026-10-29, confidence high).
Key facts
| Address | S of Cartersville off VA 684, Tamworth |
|---|---|
| County | Cumberland County |
| Listed | October 9, 1974 |
| Reference number | 74002114 |
| Resource type | District |
| Period of significance | 18th and 19th centuries (specific dates 1785, 1792) |
| Architect / builder | Nicholas Davies (built earliest portion); Richard James (owner, enlarged 1785); date stone initialed for mason CL. Moren M |
| Architectural style | Late-eighteenth-century vernacular industrial architecture |
| Areas of significance | Industry, Commerce, Architecture |
| Level of significance | State |
| Status (as stated in the nomination) | Described as presently idle, in fair condition, with structure, gearing and machinery intact despite recent flood damage; it ceased production in the 1950s and could again be made operable. The nearby brick store still serves as post office and general store. |
| Acreage | 17 |
| Coordinates | 37.64865, -78.08275 (NPS GIS) |
What listing means for this property
This is a historic district. Buildings within its boundary are either contributing (they add to the district's significance) or non-contributing. Owners of contributing income-producing buildings can claim the 20% federal rehabilitation tax credit; homeowners should look at state credits. National Register districts impose no design review by themselves; a local historic district ordinance, if one exists, does (the difference explained).
General information, not legal or tax advice. Rules change; confirm with your State Historic Preservation Office or a qualified adviser.
Sources and further reading
- National Park Service, National Register of Historic Places database (snapshot May 2026), reference 74002114.
- Nomination form (PDF, National Archives) — catalog entry
- Wikipedia article (used for cross-checking only; text not reproduced here)
- Wikidata Q6931655
- This listing as JSON
Last updated October 2026. Found an error? See the editorial policy for how to report it.