Bolling Island
Also known as: Dhr-37-03

Why it's listed
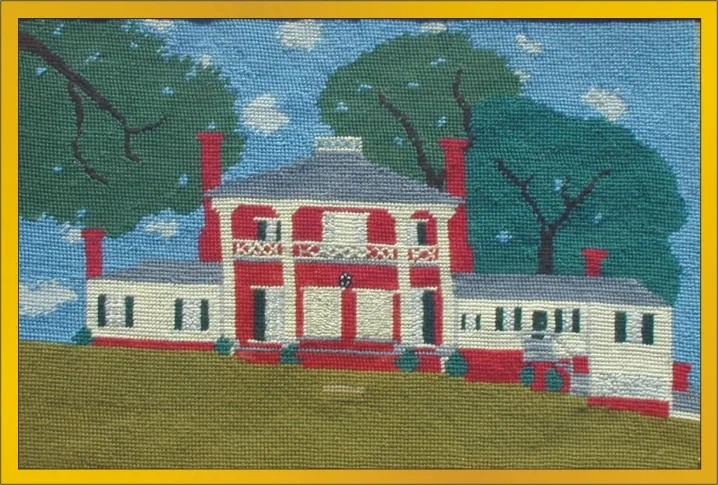
Bolling Island is a plantation house on a bluff above the James River in Goochland County, Virginia, that grew in stages over about seventy years. Its oldest part, a one-and-a-half-story frame wing dated by a brick to about 1771, now forms the east end. A brick core was added early in the 1800s and later raised to two stories under Thomas Bolling, who gave it Greek Revival details, a two-story river-side portico and a rear stair hall that created a T plan. A west wing of about 1839 balanced the composition. A brick kitchen, an office and a smokehouse survive to the north. The Bolling family, based at nearby Bolling Hall, owned the property, and the house was once an overseer's residence. It was listed for architecture because it shows how a modest vernacular dwelling became a typical Piedmont Greek Revival plantation house, less sophisticated than the grand Tidewater mansions.
Significance in brief: The nomination argues it is significant under Criterion C for architecture. The house shows how a small, vernacular late-eighteenth-century dwelling evolved into a Greek Revival plantation house. It is less grand than Tidewater mansions but typical of early-nineteenth-century houses along the James River above Richmond in the lower Piedmont.
Machine-generated summary. This summary was generated by a language model from the official nomination document and has not been reviewed line by line by an editor. It may contain errors. Check the source document before relying on any detail. Source: nomination document (PDF) · National Archives catalog entry. NRHP reference 89001926, listed December 27, 1990. Summary generated October 2026 (model claude-sonnet-5-5, prompt v1.0-2026-10-29, confidence high).
Key facts
| Address | Stokes Station Rd., Goochland |
|---|---|
| County | Goochland County |
| Listed | December 27, 1990 |
| Reference number | 89001926 |
| Resource type | Building |
| Period of significance | 1771-1939 |
| Architect / builder | Unknown; built and owned by the Bolling family |
| Architectural style | Mid-nineteenth century: Greek Revival |
| Criteria |
|
| Areas of significance | Architecture |
| Level of significance | State |
| Status (as stated in the nomination) | Listed as a single dwelling in current use, with a secondary structure also in use as domestic. |
| Acreage | 50 |
| Coordinates | 37.65615, -78.04989 (NPS GIS) |
What listing means for this property
National Register listing is honorary: it recognises significance and does not restrict what a private owner may do without federal money or permits. It unlocks the 20% federal rehabilitation tax credit for income-producing buildings, state credits in many states, and Section 106 review when federal agencies are involved. See what listing means in practice.
General information, not legal or tax advice. Rules change; confirm with your State Historic Preservation Office or a qualified adviser.
Sources and further reading
- National Park Service, National Register of Historic Places database (snapshot May 2026), reference 89001926.
- Nomination form (PDF, National Archives) — catalog entry
- Wikipedia article (used for cross-checking only; text not reproduced here)
- Wikidata Q14712051
- This listing as JSON
Last updated October 2026. Found an error? See the editorial policy for how to report it.