Glebe, The

Why it's listed
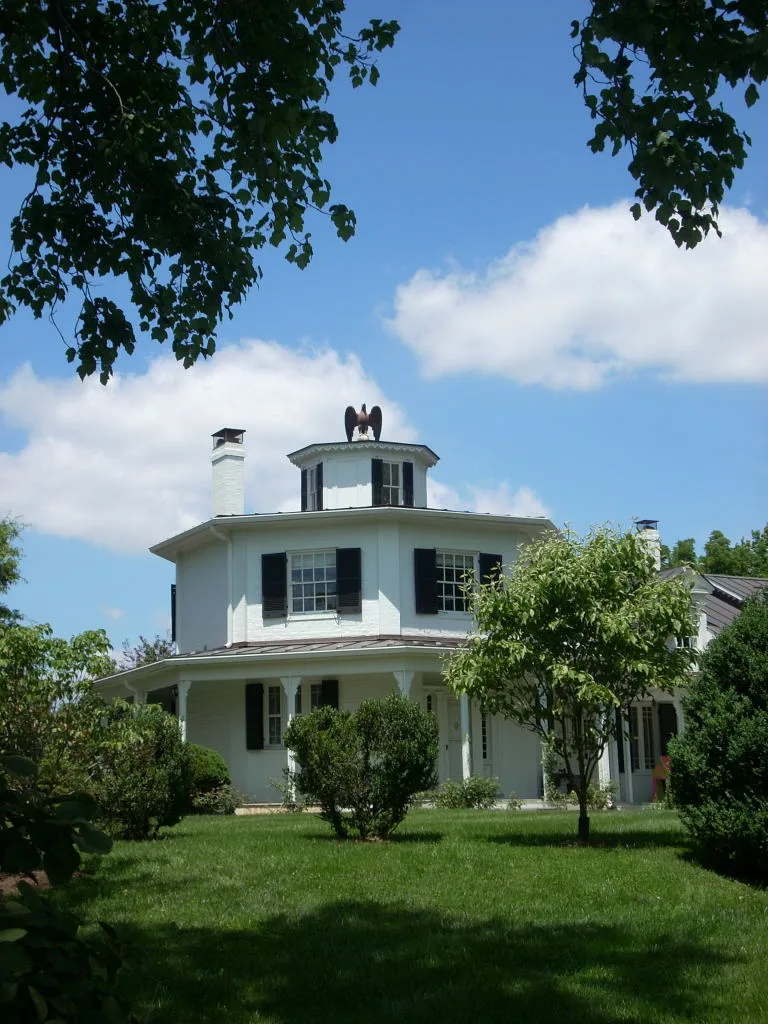
Set on two acres in Arlington, Virginia, the Glebe is a picturesque, irregular house that grew in stages. Its oldest section is a one-and-a-half-story brick cottage, probably built by Walter Jones after 1815 on the site of the Fairfax Parish glebe house, which was completed in 1775 and destroyed by fire in 1808. Irregular brickwork suggests reused bricks from the ruins. In the 1850s sculptor Clark Mills, who used the house as a studio and made the working model of his Andrew Jackson equestrian statue there, added a two-story octagonal wing with a cupola, topped by a teakwood eagle later associated with owner Caleb Cushing. The wing is described as one of the best Virginia examples of the octagon form popularized by Orson Squire Fowler. Early twentieth-century remodeling added much of the interior trim and the divided stair. A boxwood-lined path leads through a shaded yard to the entrance.
Significance in brief: The property occupies the site of the colonial Fairfax Parish glebe house, completed in 1775, and was later home to sculptor Clark Mills and diplomat Caleb Cushing. Its 1850s octagonal wing is described as one of the best examples in Virginia of a mid-nineteenth century building form popularized by Orson Squire Fowler.
Machine-generated summary. This summary was generated by a language model from the official nomination document and has not been reviewed line by line by an editor. It may contain errors. Check the source document before relying on any detail. Source: nomination document (PDF) · National Archives catalog entry. NRHP reference 72001381, listed February 23, 1972. Summary generated October 2026 (model claude-sonnet-5-5, prompt v1.0-2026-10-29, confidence high).
Key facts
| Address | 4527 17th St., N., Arlington |
|---|---|
| County | Arlington County |
| Listed | February 23, 1972 |
| Reference number | 72001381 |
| Resource type | Building |
| Architect / builder | Benjamin Ray (original 1775 glebe house); Walter Jones (earliest part of present house); Clark Mills (octagonal wing) |
| Architectural style | Octagonal wing (mid-19th century octagon form) added to an early 19th-century brick cottage |
| Areas of significance | Architecture |
| Level of significance | State |
| Status (as stated in the nomination) | Described as excellently maintained and in excellent condition; used as a private residence and occupied. |
| Acreage | 2 |
| Within district | Waverly Hills Historic District |
| Coordinates | 38.89177, -77.11749 (NPS GIS) |
What listing means for this property
National Register listing is honorary: it recognises significance and does not restrict what a private owner may do without federal money or permits. It unlocks the 20% federal rehabilitation tax credit for income-producing buildings, state credits in many states, and Section 106 review when federal agencies are involved. See what listing means in practice.
General information, not legal or tax advice. Rules change; confirm with your State Historic Preservation Office or a qualified adviser.
Sources and further reading
- National Park Service, National Register of Historic Places database (snapshot May 2026), reference 72001381.
- Nomination form (PDF, National Archives) — catalog entry
- Wikipedia article (used for cross-checking only; text not reproduced here)
- Wikidata Q14713302
- This listing as JSON
Last updated October 2026. Found an error? See the editorial policy for how to report it.