Waverly Hills Historic District
Also known as: VDHR File Number 000-9413

Why it's listed
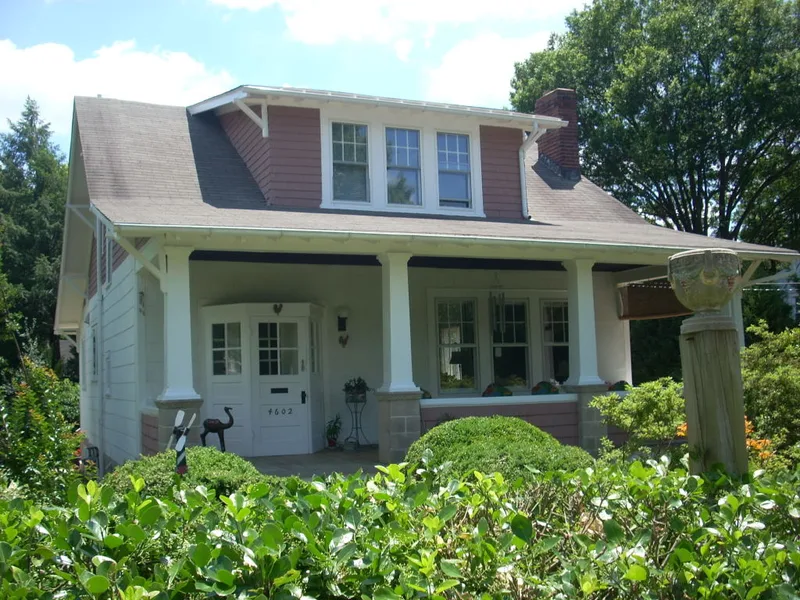
Waverly Hills is a suburban neighborhood in Arlington County, Virginia, about five miles west of Washington, D.C. It combines five subdivisions platted between 1919 and 1939: Willette Heights, Clarenford, Waverly Hills Section 3, Hines Addition to Waverly, and Waverly Village East. The district is bounded by North Glebe Road, North Utah Street, Interstate 66, and 20th Road North. Its earliest structure is the Glebe House, believed to date to about 1850 and replacing a building from about 1775 that served the rector of Fairfax Parish. Most other houses were built from the 1930s into the 1940s. Tudor Revival dominates the southern half, while Colonial Revival, including Cape Cod cottages, dominates the northern half. A few Craftsman bungalows and one Dutch Colonial Revival house also appear. The district has 439 contributing resources, mostly brick houses and garages. Later alterations have been limited, and the setback, scale, and suburban character of the neighborhood remain largely intact.
Significance in brief: The Section 8 statement is not included in the supplied text, so the reasons for significance are inferred from the description. The district preserves a largely intact 1930s-1940s suburban neighborhood with modest Tudor Revival, Colonial Revival, and Craftsman bungalow houses. It also includes the Glebe House site, which dates to the colonial Church of England parish.
Machine-generated summary. This summary was generated by a language model from the official nomination document and has not been reviewed line by line by an editor. It may contain errors. Check the source document before relying on any detail. Source: nomination document (PDF) · National Archives catalog entry. NRHP reference 04000111, listed February 26, 2004. Summary generated October 2026 (model claude-sonnet-5-5, prompt v1.0-2026-10-29, confidence medium).
Key facts
| Address | Roughly bounded by 20th Rd. N, N. Utah St, I-66, N. Glebe Rd. and N. Vermont St., Arlington |
|---|---|
| County | Arlington County |
| Listed | February 26, 2004 |
| Reference number | 04000111 |
| Resource type | District |
| Architectural style | Late 19th and 20th Century Revivals (Tudor Revival, Colonial Revival); Late 19th and Early 20th Century Movements (Bungalow/Craftsman) |
| Areas of significance | Community Planning and Development, Architecture |
| Level of significance | Local |
| Status (as stated in the nomination) | Houses remain in residential use. Some have had rear additions, side wings, enclosed porches, and vinyl or aluminum siding, but most retain their integrity. Some late-20th-century infill is present. |
| Acreage | 89.1 |
| Coordinates | 38.89098, -77.11682 (NPS GIS) |
What listing means for this property
This is a historic district. Buildings within its boundary are either contributing (they add to the district's significance) or non-contributing. Owners of contributing income-producing buildings can claim the 20% federal rehabilitation tax credit; homeowners should look at state credits. National Register districts impose no design review by themselves; a local historic district ordinance, if one exists, does (the difference explained).
General information, not legal or tax advice. Rules change; confirm with your State Historic Preservation Office or a qualified adviser.
Sources and further reading
- National Park Service, National Register of Historic Places database (snapshot May 2026), reference 04000111.
- Nomination form (PDF, National Archives) — catalog entry
- Wikipedia article (used for cross-checking only; text not reproduced here)
- Wikidata Q14713505
- This listing as JSON
Last updated October 2026. Found an error? See the editorial policy for how to report it.