Stratford Junior High School
Also known as: H-B Woodlawn School; VDHR File Number 000-9412

Why it's listed
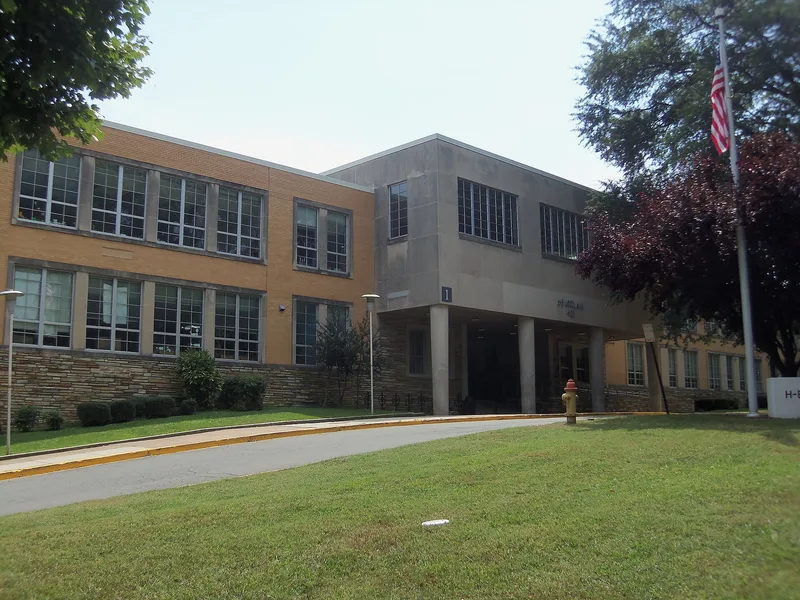
Stratford Junior High School, at 4100 Vacation Lane in Cherrydale, Arlington County, Virginia, is a three-story International Style school designed by Washington architect Rhees Evans Burket, Sr. and built by Wise Contracting Company in 1950. Its long, linear plan features concrete post-and-beam construction, buff brick and sandstone veneer, banded windows framed in limestone, glass block, and a projecting concrete portico on tapered columns. Minor additions were made in 1995. The school was the first of four junior high schools Arlington built in the 1950s, and its high cost drew public debate. Its greater importance lies in civil rights history: on February 2, 1959, four African American students entered the school, making it the first public secondary school in Virginia to desegregate. That event signaled the end of massive resistance in the state. It also stands as an intact, high-style example of mid-century modern school design, including the county's first purpose-built science laboratory.
Significance in brief: In 1959 it became the first public secondary school in Virginia to desegregate, when four African American students were admitted, marking the end of massive resistance in the state. It is also a high-style, intact example of International Style school architecture in Arlington County and was one of the most modern school buildings in the area when built.
Machine-generated summary. This summary was generated by a language model from the official nomination document and has not been reviewed line by line by an editor. It may contain errors. Check the source document before relying on any detail. Source: nomination document (PDF) · National Archives catalog entry. NRHP reference 04000110, listed February 26, 2004. Summary generated October 2026 (model claude-sonnet-5-5, prompt v1.0-2026-10-29, confidence high).
Key facts
| Address | 4100 Vacation Ln., Arlington |
|---|---|
| County | Arlington County |
| Listed | February 26, 2004 |
| Reference number | 04000110 |
| Resource type | Building |
| Period of significance | 1950-1959 |
| Architect / builder | Burket, Rhees Evans, Sr., Architect; Wise Contracting Company, Builder |
| Architectural style | Modern Movement/International Style |
| Criteria |
|
| Areas of significance | Architecture, Black, Social History, Education |
| Level of significance | State |
| Status (as stated in the nomination) | Still used as a school (historic and current function: education/school); renovated in 1995 with a gymnasium addition. |
| Acreage | 8.8 |
| Coordinates | 38.90019, -77.11181 (NPS GIS) |
What listing means for this property
For a publicly owned building or structure, listing mainly matters when federal funds, permits or licences are involved: projects then go through Section 106 review so effects on the property are considered. Listing also strengthens applications for preservation grants and, for leased income-producing uses, can enable the federal rehabilitation tax credit.
General information, not legal or tax advice. Rules change; confirm with your State Historic Preservation Office or a qualified adviser.
Sources and further reading
- National Park Service, National Register of Historic Places database (snapshot May 2026), reference 04000110.
- Nomination form (PDF, National Archives) — catalog entry
- Wikipedia article (used for cross-checking only; text not reproduced here)
- Wikidata Q14713261
- This listing as JSON
Last updated October 2026. Found an error? See the editorial policy for how to report it.