Glebewood Village Historic District
Also known as: 000-9414

Why it's listed
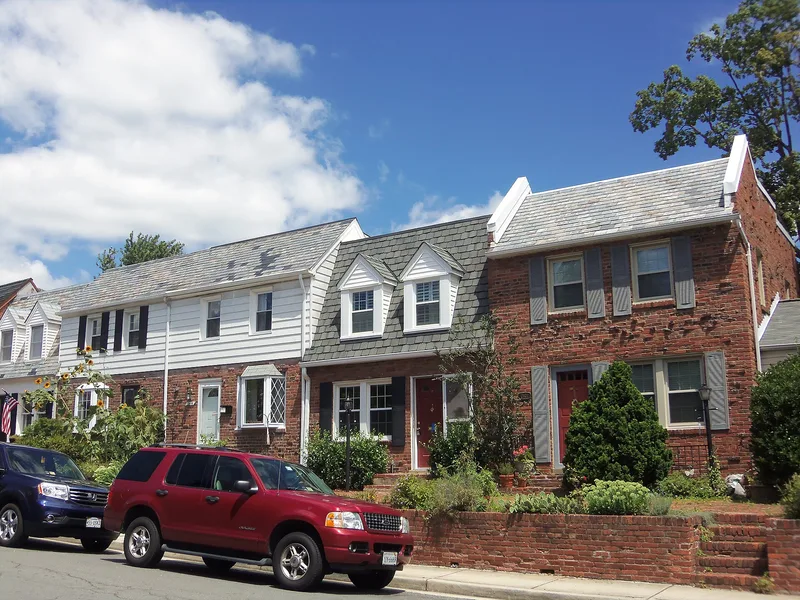
Glebewood Village is a compact neighborhood of 104 attached brick rowhouses in northern Arlington County, Virginia, laid out on nearly six acres around the T-intersection of North Brandywine Street and 21st Road North. Mace Properties, Inc. built it in 1937 and 1938. Each house is two bays wide with a side-gabled roof, skintled brick laid in six-course American bond, paired 6/6 windows and molded wood cornices. Variety comes from three Colonial Revival forms: side-entry houses, which are the most common, central-entry houses, and Cape Cod houses with dormers. Some houses add Tudor-style half-timbering, stone veneer or siding on the upper story. Interiors were originally identical, with a basement, first-floor rooms and two bedrooms and a bath upstairs. The district represents modest, mass-produced suburban housing built to meet the growing needs of the Washington area in the 1930s. No new building has occurred since 1940, and changes have been limited to items such as replacement windows and roofing.
Significance in brief: The district is notable for its cohesive Colonial Revival rowhouses, which show how the style was adapted into modest, mass-produced housing for the Washington area in the 1930s. Uniform size and materials are varied by three interpretations of the style: side-entry, central-entry and Cape Cod. Little has been built or altered since 1940, so integrity remains high.
Machine-generated summary. This summary was generated by a language model from the official nomination document and has not been reviewed line by line by an editor. It may contain errors. Check the source document before relying on any detail. Source: nomination document (PDF) · National Archives catalog entry. NRHP reference 04000049, listed February 11, 2004. Summary generated October 2026 (model claude-sonnet-5-5, prompt v1.0-2026-10-29, confidence medium).
Key facts
| Address | N. Brandywine St. Bet. Lee Hwy and 10th Place N, 21St Rd. bet. N. Brandywine St. and N. Glebe Rd., Arlington |
|---|---|
| County | Arlington County |
| Listed | February 11, 2004 |
| Reference number | 04000049 |
| Resource type | District |
| Architect / builder | Mace Properties, Inc. (developer) |
| Architectural style | Late 19th and 20th Century Revivals/Colonial Revival |
| Areas of significance | Community Planning and Development, Architecture |
| Level of significance | Local |
| Status (as stated in the nomination) | Historic and current use is domestic, single dwelling. No construction since 1940, and only minor alterations such as vinyl windows, asphalt roofing and aluminum or vinyl trim. |
| Acreage | 5.9 |
| Coordinates | 38.89567, -77.12345 (NPS GIS) |
What listing means for this property
This is a historic district. Buildings within its boundary are either contributing (they add to the district's significance) or non-contributing. Owners of contributing income-producing buildings can claim the 20% federal rehabilitation tax credit; homeowners should look at state credits. National Register districts impose no design review by themselves; a local historic district ordinance, if one exists, does (the difference explained).
General information, not legal or tax advice. Rules change; confirm with your State Historic Preservation Office or a qualified adviser.
Sources and further reading
- National Park Service, National Register of Historic Places database (snapshot May 2026), reference 04000049.
- Nomination form (PDF, National Archives) — catalog entry
- Wikipedia article (used for cross-checking only; text not reproduced here)
- Wikidata Q14712366
- This listing as JSON
Last updated October 2026. Found an error? See the editorial policy for how to report it.