Maywood Historic District
Also known as: VDHR File Number 000-5056

Why it's listed
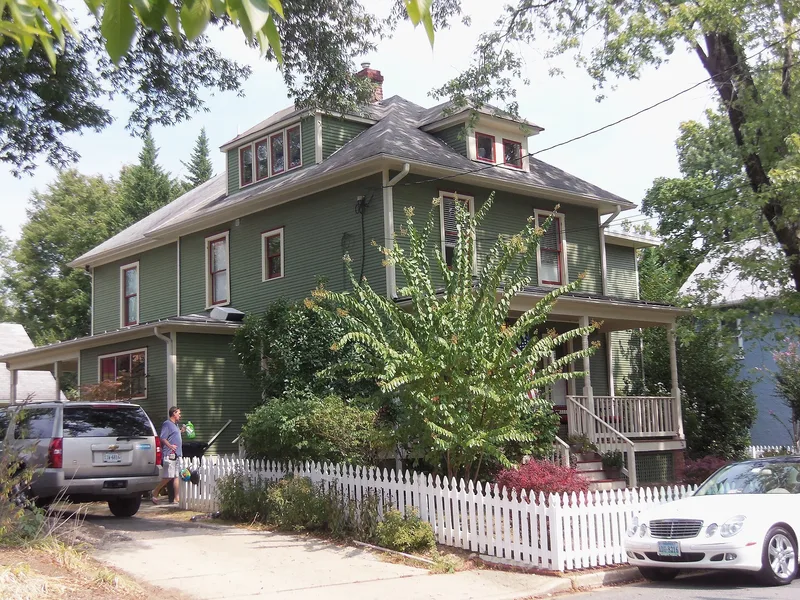
Maywood is a residential neighborhood of about 46 acres in central Arlington County, Virginia, roughly two miles from Washington, D.C. Developer Hugh A. Thrift of the Conservative Realty Company platted it in five sections between 1909 and 1913. Most building took place from 1909 to 1929, though houses from every decade of the twentieth century appear. The primary historic buildings are freestanding single-family homes in Queen Anne, Colonial Revival, Craftsman and Tudor Revival styles, built as four-squares, cottages, bungalows, Cape Cods and two-story gable-front houses. The oldest homes cluster along 21st Avenue and 22nd Street North, while Craftsman bungalows became more common on secondary streets from the later 1910s. Some houses were identified as mail-order kits from companies such as Sears, Roebuck & Company. The neighborhood sits on a plateau with a mostly gridded street plan, mature shade trees, uniform setbacks and sidewalks. It was listed as a historic district for its cohesive collection of early suburban housing.
Significance in brief: The district is a largely intact early-20th-century neighborhood of freestanding single-family houses in Queen Anne, Colonial Revival, Craftsman and Tudor Revival styles. It contains four-squares, cottages, bungalows and Cape Cods, including some mail-order houses. The excerpt provided does not include the formal Statement of Significance, so the full argument for significance is not shown.
Machine-generated summary. This summary was generated by a language model from the official nomination document and has not been reviewed line by line by an editor. It may contain errors. Check the source document before relying on any detail. Source: nomination document (PDF) · National Archives catalog entry. NRHP reference 03000460, listed May 22, 2003. Summary generated October 2026 (model claude-sonnet-5-5, prompt v1.0-2026-10-29, confidence medium).
Key facts
| Address | Roughly bounded by Lorcom Ln., Spout Run Parkway, I-66, Lee Highway, N. Oakland St., N. Nelson St., and N. Lincoln St., Arlington |
|---|---|
| County | Arlington County |
| Listed | May 22, 2003 |
| Reference number | 03000460 |
| Resource type | District |
| Architect / builder | Hugh A. Thrift of the Conservative Realty Company (developer/platter) |
| Architectural style | Late Victorian/Queen Anne; Colonial Revival; Tudor Revival; Bungalow/Craftsman |
| Areas of significance | Architecture, Community Planning and Development |
| Level of significance | Local |
| Status (as stated in the nomination) | Current function is single-family dwellings; the district has 197 contributing and 103 noncontributing resources, including one non-contributing public park established in 1988. |
| Acreage | 46 |
| Coordinates | 38.89832, -77.09875 (NPS GIS) |
What listing means for this property
This is a historic district. Buildings within its boundary are either contributing (they add to the district's significance) or non-contributing. Owners of contributing income-producing buildings can claim the 20% federal rehabilitation tax credit; homeowners should look at state credits. National Register districts impose no design review by themselves; a local historic district ordinance, if one exists, does (the difference explained).
General information, not legal or tax advice. Rules change; confirm with your State Historic Preservation Office or a qualified adviser.
Sources and further reading
- National Park Service, National Register of Historic Places database (snapshot May 2026), reference 03000460.
- Nomination form (PDF, National Archives) — catalog entry
- Wikipedia article (used for cross-checking only; text not reproduced here)
- Wikidata Q14712809
- This listing as JSON
Last updated October 2026. Found an error? See the editorial policy for how to report it.